Beautifully updated 4-BR home on the southern edge of Lewisville bordering Coppell. Quick access to 121& I35 - 15 min or less to DFW, Grapevine, Grandscape. The open floor plan impresses with 10’ ceilings, crown molding, LVP floors, & an abundance of natural light from the grand skylight. The kitchen boasts an expansive bar-height counter for entertaining, resurfaced cabinets, & gas cooking. The primary suite features Hunter Douglas shades, 2 walk-in closets, soaking tub, & frameless glass shower. The fourth BR makes a great home office. Transferable warranty on new windows. Walk to the community pool or enjoy the backyard oasis with gas grill hookup. Garage includes ceiling storage racks & shelving units.
Sold
Price Unknown
437 Crestview Point Dr, Lewisville, TX 75067
4beds
2,145sqft
Single Family Residence
Built in 1998
6,926 Square Feet Lot
$482,500 Zestimate®
$--/sqft
$2,752 Estimated rent
Home value
$482,500
$458,000 - $511,000
$2,752/mo
Zestimate® history
Owner options
List your home for rent
$2,752/mo
Rent Zestimate®
Find your next renter with Zillow Rental Manager. Plus, with online applications, you can quickly screen prospective tenants – for free.
$2,752/mo
Rent Zestimate®
Refinance and save
$389/mo
Est. payment
Refinancing to a lower rate could help reduce your monthly payments and save thousands over the life of the loan.
$389/mo
Est. payment
Explore your selling options
Work with a Zillow partner agent
Leverage their expertise and Zillow's premium Showcase listings to get your home seen by more buyers.
Get startedList with your own agent
Get your home in front of millions of buyers by listing it on Zillow.
Learn how to do itSell it yourself
Take full control of how buyers see your home on Zillow by listing For Sale by Owner (FSBO).
List your homeWhat's special
Open floor planGas cookingLvp floorsHunter douglas shadesSoaking tubCrown moldingPrimary suite
Zillow last checked:
Listing updated:
Listed by:
John Prell 0493630 214-696-4663,
Creekview Realty 214-696-4663
Bought with:
Kim Cheng, 0808550
BHHS Premier Properties
Source: NTREIS,MLS#: 21256183
Facts & features
Interior
Bedrooms & bathrooms
- Bedrooms: 4
- Bathrooms: 2
- Full bathrooms: 2
Primary bedroom
- Features: En Suite Bathroom, Walk-In Closet(s)
- Level: First
- Dimensions: 13 x 17
Bedroom
- Features: Walk-In Closet(s)
- Level: First
- Dimensions: 11 x 12
Bedroom
- Features: Walk-In Closet(s)
- Level: First
- Dimensions: 10 x 12
Bedroom
- Level: First
- Dimensions: 11 x 11
Breakfast room nook
- Level: First
- Dimensions: 11 x 12
Dining room
- Level: First
- Dimensions: 10 x 13
Family room
- Level: First
- Dimensions: 15 x 16
Other
- Features: Dual Sinks, Double Vanity, En Suite Bathroom, Granite Counters, Separate Shower
- Level: First
- Dimensions: 8 x 12
Other
- Features: Granite Counters
- Level: First
- Dimensions: 5 x 9
Kitchen
- Features: Breakfast Bar, Granite Counters, Pantry
- Level: First
- Dimensions: 12 x 13
Living room
- Level: First
- Dimensions: 11 x 13
Utility room
- Level: First
- Dimensions: 5 x 7
Heating
- Central, Natural Gas
Cooling
- Central Air, Gas
Appliances
- Included: Dishwasher, Electric Oven, Gas Cooktop, Disposal, Microwave, Refrigerator
- Laundry: Washer Hookup, Electric Dryer Hookup
Features
- Double Vanity, Granite Counters, High Speed Internet, Pantry, Vaulted Ceiling(s), Walk-In Closet(s)
- Flooring: Carpet, Luxury Vinyl Plank
- Windows: Skylight(s), Window Coverings
- Has basement: No
- Number of fireplaces: 1
- Fireplace features: Family Room, Gas, Gas Log
Interior area
- Total interior livable area: 2,145 sqft
Property
Parking
- Total spaces: 2
- Parking features: Additional Parking, Alley Access, Concrete, Door-Multi, Driveway, Garage, Garage Door Opener, Garage Faces Rear
- Attached garage spaces: 2
Features
- Levels: One
- Stories: 1
- Patio & porch: Patio
- Exterior features: Awning(s), Lighting, Rain Gutters
- Pool features: None, Community
- Fencing: Back Yard,Wood
Lot
- Size: 6,926 Square Feet
- Features: Landscaped, Subdivision, Sprinkler System, Few Trees
Details
- Parcel number: R188234
Construction
Type & style
- Home type: SingleFamily
- Architectural style: Detached
- Property subtype: Single Family Residence
Materials
- Brick
- Foundation: Slab
- Roof: Shingle
Condition
- Year built: 1998
Utilities & green energy
- Sewer: Public Sewer
- Water: Public
- Utilities for property: Electricity Connected, Natural Gas Available, Sewer Available, Separate Meters, Water Available
Community & HOA
Community
- Features: Clubhouse, Playground, Pool, Curbs, Sidewalks
- Security: Carbon Monoxide Detector(s), Smoke Detector(s)
- Subdivision: Vista Ridge Estates Ph 3
HOA
- Has HOA: Yes
- Services included: Association Management, Maintenance Grounds, Maintenance Structure
- HOA fee: $389 semi-annually
- HOA name: Community Mgmt Associates (Cma)
- HOA phone: 972-943-2800
Location
- Region: Lewisville
Financial & listing details
- Tax assessed value: $441,946
- Annual tax amount: $8,444
- Date on market: 5/1/2026
- Cumulative days on market: 4 days
- Listing terms: Cash,Conventional,FHA,VA Loan
Price history
| Date | Event | Price |
|---|---|---|
| 6/5/2026 | Sold | -- |
Source: NTREIS #21256183 Report a problem | ||
| 5/14/2026 | Pending sale | $479,900$224/sqft |
Source: NTREIS #21256183 Report a problem | ||
| 5/5/2026 | Contingent | $479,900$224/sqft |
Source: NTREIS #21256183 Report a problem | ||
| 5/1/2026 | Listed for sale | $479,900+39.1%$224/sqft |
Source: NTREIS #21256183 Report a problem | ||
| 11/26/2019 | Sold | -- |
Source: Agent Provided Report a problem | ||
| 11/14/2019 | Pending sale | $344,900$161/sqft |
Source: WILLIAMS & WILLIAMS, REALTORS #14203101 Report a problem | ||
| 11/7/2019 | Price change | $344,900-2.8%$161/sqft |
Source: WILLIAMS & WILLIAMS, REALTORS #14203101 Report a problem | ||
| 10/10/2019 | Listed for sale | $355,000+31.5%$166/sqft |
Source: WILLIAMS & WILLIAMS, REALTORS #14203101 Report a problem | ||
| 8/1/2017 | Listing removed | $270,000$126/sqft |
Source: Investable Realty #13573125 Report a problem | ||
| 4/19/2017 | Pending sale | $270,000$126/sqft |
Source: Investable Realty #13573125 Report a problem | ||
| 4/14/2017 | Listed for sale | $270,000$126/sqft |
Source: Investable Realty #13573125 Report a problem | ||
| 4/10/2017 | Pending sale | $270,000$126/sqft |
Source: Investable Realty #13573125 Report a problem | ||
| 4/6/2017 | Listed for sale | $270,000$126/sqft |
Source: Investable Realty #13573125 Report a problem | ||
| 11/13/2007 | Sold | -- |
Source: Public Record Report a problem | ||
| 5/7/2007 | Sold | -- |
Source: Public Record Report a problem | ||
Public tax history
| Year | Property taxes | Tax assessment |
|---|---|---|
| 2025 | $6,039 +1.4% | $441,946 +7.8% |
| 2024 | $5,958 +11.6% | $410,023 +10% |
| 2023 | $5,341 -9.8% | $372,748 +10% |
| 2022 | $5,925 -3.1% | $338,862 +10% |
| 2021 | $6,115 +0.2% | $308,056 +1.8% |
| 2020 | $6,100 +1.2% | $302,648 +0.7% |
| 2019 | $6,026 -0.7% | $300,399 +2.4% |
| 2018 | $6,070 +6.3% | $293,357 +9.2% |
| 2017 | $5,712 | $268,624 +7.6% |
| 2016 | $5,712 +9.1% | $249,585 +24.8% |
| 2015 | $5,235 | $200,000 -9.4% |
| 2014 | $5,235 | $220,849 +3.5% |
| 2013 | $5,235 | $213,481 +5.1% |
| 2012 | -- | $203,084 -0.5% |
| 2011 | -- | $204,027 +1.5% |
| 2010 | -- | $200,913 +1% |
| 2009 | -- | $199,008 +4.2% |
| 2007 | $5,081 -2.4% | $191,032 +2.7% |
| 2006 | $5,207 +4.9% | $186,072 +0.9% |
| 2005 | $4,966 | $184,501 +2.9% |
| 2004 | -- | $179,380 -6.3% |
| 2003 | -- | $191,405 +0.7% |
| 2002 | -- | $190,111 +3.6% |
| 2001 | -- | $183,499 |
Find assessor info on the county website
Neighborhood: Vista Ridge
Nearby homes
- $441,9004 bd2 ba2.3k sqft441 Crestview Point Dr, Lewisville, TX 75067Off Market
- $393,3004 bd2 ba2.5k sqft433 Crestview Point Dr, Lewisville, TX 75067Off Market

- $514,1005 bd3 ba3.2k sqft445 Crestview Point Dr, Lewisville, TX 75067Off Market
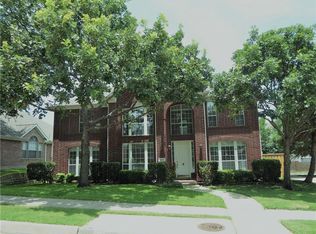
- $212,769-- bd-- ba-- sqft445 Crestview Point Dr, Lewisville, TX 75067Off Market
- $206,6595 bd2 ba3.2k sqft445 Crestview Point Dr, Lewisville, TX 75067Off Market
- $446,1004 bd2 ba2.3k sqft429 Crestview Point Dr, Lewisville, TX 75067Off Market
- $430,6004 bd2 ba2.1k sqft440 Crestview Point Dr, Lewisville, TX 75067Off Market
- $483,9004 bd3 ba2.9k sqft444 Crestview Point Dr, Lewisville, TX 75067Off Market
Nearby schools
GreatSchools rating
- 3/10Rockbrook Elementary SchoolGrades: PK-5Distance: 0.3 mi
- 2/10Marshall Durham Middle SchoolGrades: 6-8Distance: 1.5 mi
- 3/10Lewisville High SchoolGrades: 9-12Distance: 3.6 mi
Schools provided by the listing agent
- Elementary: Rockbrook
- Middle: Marshall Durham
- High: Lewisville
- District: Lewisville ISD
Source: NTREIS. This data may not be complete. We recommend contacting the local school district to confirm school assignments for this home.
Get a cash offer in 3 minutes
Find out how much your home could sell for in as little as 3 minutes with a no-obligation cash offer.
Estimated market value
$482,500
Get a cash offer in 3 minutes
Find out how much your home could sell for in as little as 3 minutes with a no-obligation cash offer.
Estimated market value
$482,500
- Texas
- Denton County
- Lewisville
- 75067
- Vista Ridge
- 437 Crestview Point Dr
