One of Wadsworth's most charming neighborhoods is calling w/ this fantastic three-level split home on a spacious 1/3 acre lot! Step inside this modern yet traditional home filled w/gorgeous woodwork & trim and be prepared to be delighted. Enter via the foyer into the expansive, L-shaped living/dining room & enjoy the brick-built, gas-burning fireplace & large patio doors that open to a huge, 3 Seasons room complete w/ cathedral wood-plank ceiling, leading to the adjoining backyard w/ a well-kept concrete pad patio & storage shed. The foyer also leads to an enjoyable extra - a guest powder room, plus the chef's kitchen - very bright & airy - featuring granite countertops, solid oak cabinetry w/ built in wine rack, pull out shelving, & tons of natural light for wonderful illumination from the skylight built into the vaulted, wood-beamed ceiling. Plus an inviting eat-in area! Off of the large kitchen is an oversized 2.5-car garage w/ floor drains, work bench, providing great additional storage in the freezer being left by seller- very convenient same-floor access as the kitchen if you're in the mind to host gatherings where additional food storage space may be needed. Step downstairs to the cozy lower level & enjoy a large open space replete with rich wood paneling and beautiful built-in book shelving - an ideal room for use as a den, rec room or family room - an excellent slumber party HQ. Lower level also offers laundry facilities & another enjoyable extra - a huge pantry/storage space that could even become a 4th bedroom or private home office! Upstairs on the second floor discover a roomy, ceramic tile-lined, full bathroom, & a nice-sized owners' suite w/ its very own full bath. Two more bedrooms as well as a large storage closet are also on floor Two. This fine home is loaded w/ quality craftsmanship & promises an amazing residential experience - Don't miss out on this impeccably maintained home in a great small-town environment!
Closed
$325,000
437 Crestwood Ave, Wadsworth, OH 44281
3beds
2,707sqft
Single Family Residence
Built in 1965
0.37 Acres Lot
$357,400 Zestimate®
$120/sqft
$2,666 Estimated rent
Home value
$357,400
$340,000 - $379,000
$2,666/mo
Zestimate® history
Owner options
List your home for rent
$2,666/mo
Rent Zestimate®
Find your next renter with Zillow Rental Manager. Plus, with online applications, you can quickly screen prospective tenants – for free.
$2,666/mo
Rent Zestimate®
Refinance and save
$2,080/mo
Est. payment
Refinancing to a lower rate could help reduce your monthly payments and save thousands over the life of the loan.
$2,080/mo
Est. payment
Explore your selling options
Work with a Zillow partner agent
Leverage their expertise and Zillow's premium Showcase listings to get your home seen by more buyers.
Get startedList with your own agent
Get your home in front of millions of buyers by listing it on Zillow.
Learn how to do itSell it yourself
Take full control of how buyers see your home on Zillow by listing For Sale by Owner (FSBO).
List your homeWhat's special
Traditional homeRec roomSolid oak cabinetryGuest powder roomTons of natural lightCathedral wood-plank ceilingWood-beamed ceiling
Zillow last checked:
Listing updated:
Listed by:
Barry M Brizes Barry.Brizes@eXpRealty.com330-329-7725,
EXP Realty, LLC.
Bought with:
Meru Maharaj, 2014004729
RE/MAX Oasis Dream Homes
Source: MLS Now,MLS#: 5013702 Originating MLS: Akron Cleveland Association of REALTORS
Originating MLS: Akron Cleveland Association of REALTORSFacts & features
Interior
Bedrooms & bathrooms
- Bedrooms: 3
- Bathrooms: 3
- Full bathrooms: 2
- 1/2 bathrooms: 1
- Main level bathrooms: 1
Primary bedroom
- Description: Flooring: Carpet
- Features: Window Treatments
- Level: Second
- Dimensions: 13 x 16
Bedroom
- Description: Flooring: Carpet
- Features: Window Treatments
- Level: Second
- Dimensions: 15 x 13
Bedroom
- Description: Flooring: Carpet
- Features: Window Treatments
- Level: Second
- Dimensions: 12 x 10
Dining room
- Description: Flooring: Carpet
- Features: Window Treatments
- Level: First
- Dimensions: 13 x 11
Eat in kitchen
- Description: Flooring: Carpet
- Features: Beamed Ceilings, Granite Counters, High Ceilings, Natural Woodwork, Window Treatments
- Level: First
- Dimensions: 11 x 16
Living room
- Description: Flooring: Carpet
- Features: Fireplace, Window Treatments
- Level: First
- Dimensions: 13 x 17
Other
- Description: 3 Season Room,Flooring: Carpet
- Features: Cathedral Ceiling(s), High Ceilings, Natural Woodwork, Window Treatments
- Level: First
- Dimensions: 16 x 18
Recreation
- Description: Flooring: Carpet
- Features: Bookcases, Natural Woodwork, Window Treatments
- Level: Lower
- Dimensions: 21 x 26
Heating
- Forced Air, Gas
Cooling
- Central Air, Ceiling Fan(s)
Features
- Basement: Partial,Partially Finished
- Number of fireplaces: 1
Interior area
- Total structure area: 2,707
- Total interior livable area: 2,707 sqft
- Finished area above ground: 1,595
- Finished area below ground: 1,112
Property
Parking
- Total spaces: 2
- Parking features: Garage Faces Front, Garage
- Garage spaces: 2
Features
- Levels: Three Or More,One,Multi/Split
- Stories: 1
Lot
- Size: 0.37 Acres
- Dimensions: 27 x 143
Details
- Parcel number: 04020B10190
- Special conditions: Estate
Construction
Type & style
- Home type: SingleFamily
- Architectural style: Split Level
- Property subtype: Single Family Residence
Materials
- Brick, Vinyl Siding
- Roof: Asphalt,Fiberglass
Condition
- Year built: 1965
Utilities & green energy
- Sewer: Public Sewer
- Water: Public
Community & HOA
Community
- Subdivision: Wadsworth
HOA
- Has HOA: No
Location
- Region: Wadsworth
Financial & listing details
- Price per square foot: $120/sqft
- Tax assessed value: $282,340
- Annual tax amount: $3,129
- Date on market: 2/23/2024
- Cumulative days on market: 3 days
- Listing terms: Cash,Conventional,FHA,VA Loan
Price history
| Date | Event | Price |
|---|---|---|
| 3/15/2024 | Sold | $325,000+10.2%$120/sqft |
Source:  MLS Now #5013702 Report a problem MLS Now #5013702 Report a problem | ||
| 2/26/2024 | Pending sale | $295,000$109/sqft |
Source: MLS Now #5013702 Report a problem | ||
| 2/23/2024 | Listed for sale | $295,000$109/sqft |
Source: MLS Now #5013702 Report a problem | ||
Public tax history
| Year | Property taxes | Tax assessment |
|---|---|---|
| 2025 | $3,750 +6.8% | $98,820 +24.1% |
| 2024 | $3,511 +12.7% | $79,630 |
| 2023 | $3,115 -0.4% | $79,630 |
| 2022 | $3,129 +23.6% | $79,630 +25% |
| 2021 | $2,533 | $63,710 |
| 2020 | $2,533 -0.1% | $63,710 |
| 2019 | $2,536 +17.5% | $63,710 +21.2% |
| 2018 | $2,158 0% | $52,560 |
| 2017 | $2,159 -1.6% | $52,560 |
| 2016 | $2,194 +7% | $52,560 +10% |
| 2015 | $2,050 -1.6% | $47,780 |
| 2014 | $2,084 -0.1% | $47,780 |
| 2013 | $2,087 -10.4% | $47,780 -11.5% |
| 2012 | $2,329 +4.2% | $54,010 |
| 2011 | $2,234 +11.6% | $54,010 |
| 2010 | $2,002 -2.1% | $54,010 -11.1% |
| 2009 | $2,044 -0.1% | $60,770 |
| 2008 | $2,046 +6% | $60,770 |
| 2007 | $1,931 -20.1% | $60,770 +0.3% |
| 2006 | $2,418 +0.3% | $60,560 |
| 2005 | $2,412 -2% | $60,560 |
| 2004 | $2,462 +0.5% | $60,560 +5.4% |
| 2003 | $2,448 +13.2% | $57,470 |
| 2002 | $2,163 +105.8% | $57,470 |
| 2001 | $1,051 | $57,470 +7.9% |
| 2000 | -- | $53,270 |
Find assessor info on the county website
Neighborhood: 44281
Nearby homes
- $351,7004 bd2 ba2.2k sqft429 Crestwood Ave, Wadsworth, OH 44281Off Market

- $348,8004 bd2 ba2.4k sqft451 Crestwood Ave, Wadsworth, OH 44281Off Market
- $326,9004 bd2 ba2k sqft459 Crestwood Ave, Wadsworth, OH 44281Off Market
- $300,0003 bd3 ba1.8k sqft440 Dohner Dr, Wadsworth, OH 44281Sold
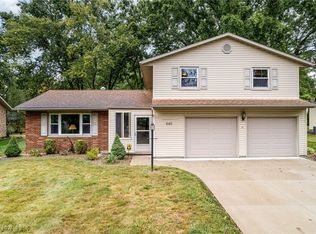
- $400,2004 bd3 ba2.9k sqft434 Dohner Dr, Wadsworth, OH 44281Off Market
- $324,1004 bd2 ba2.1k sqft469 Crestwood Ave, Wadsworth, OH 44281Off Market
- $160,7502 bd1 ba1.1k sqft421 Crestwood Ave, Wadsworth, OH 44281Sold
- $290,1003 bd2 ba2.2k sqft440 Crestwood Ave, Wadsworth, OH 44281Off Market
Nearby schools
GreatSchools rating
- 7/10Lincoln Elementary SchoolGrades: K-4Distance: 0.4 mi
- 8/10Wadsworth Middle SchoolGrades: 7-8Distance: 1.3 mi
- 7/10Wadsworth High SchoolGrades: 9-12Distance: 1.2 mi
Schools provided by the listing agent
- District: Wadsworth CSD - 5207
Source: MLS Now. This data may not be complete. We recommend contacting the local school district to confirm school assignments for this home.
Get a cash offer in 3 minutes
Find out how much your home could sell for in as little as 3 minutes with a no-obligation cash offer.
Estimated market value
$357,400
Get a cash offer in 3 minutes
Find out how much your home could sell for in as little as 3 minutes with a no-obligation cash offer.
Estimated market value
$357,400
- Ohio
- Medina County
- Wadsworth
- 44281
- 437 Crestwood Ave
Nearby cities
Nearby zip codes
Other Wadsworth Topics
