Introducing 437 Dogwood Court, nestled in tranquil Deer Park. This exquisite Tudor home presents 4 bedrooms, 3.5 bathrooms, and an expansive 4844 square feet of living space, all situated on nearly an acre of land. Meticulously renovated with no detail overlooked, the property showcases all-new mechanicals, appliances, fixtures and more, ensuring a modern and luxurious living experience. Nestled on a quiet cul-de-sac, this home offers unparalleled privacy and the sought-after advantage of being within the acclaimed Lake Zurich Schools district. The fully finished basement, deck, and meticulously maintained landscaping provide ideal spaces for relaxation and entertainment. With a fully fenced yard, an inviting open concept layout, a fireplace, a home office, and a three-car garage, this residence caters to the most discerning of buyers. Don't miss the opportunity to experience this exceptional property.
Closed
Street View
$745,000
437 Dogwood Ct, Deer Park, IL 60010
4beds
4,844sqft
Single Family Residence
Built in 1987
0.97 Acres Lot
$880,000 Zestimate®
$154/sqft
$6,423 Estimated rent
Home value
$880,000
$836,000 - $933,000
$6,423/mo
Zestimate® history
Owner options
List your home for rent
$6,423/mo
Rent Zestimate®
Find your next renter with Zillow Rental Manager. Plus, with online applications, you can quickly screen prospective tenants – for free.
$6,423/mo
Rent Zestimate®
Refinance and save
$5,635/mo
Est. payment
Refinancing to a lower rate could help reduce your monthly payments and save thousands over the life of the loan.
$5,635/mo
Est. payment
Explore your selling options
Work with a Zillow partner agent
Leverage their expertise and Zillow's premium Showcase listings to get your home seen by more buyers.
Get startedList with your own agent
Get your home in front of millions of buyers by listing it on Zillow.
Learn how to do itSell it yourself
Take full control of how buyers see your home on Zillow by listing For Sale by Owner (FSBO).
List your homeWhat's special
Home officeOpen concept layoutExquisite tudor home
Zillow last checked:
Listing updated:
Listed by:
Kate Fanselow 847-306-6158,
Compass
Bought with:
David Schwartz
Baird & Warner
Source: MRED as distributed by MLS GRID,MLS#: 12040153
Facts & features
Interior
Bedrooms & bathrooms
- Bedrooms: 4
- Bathrooms: 4
- Full bathrooms: 3
- 1/2 bathrooms: 1
Rooms
- Room types: Office, Walk In Closet, Recreation Room, Utility Room-Lower Level, Exercise Room
Primary bedroom
- Features: Flooring (Carpet), Window Treatments (All), Bathroom (Full)
- Level: Second
- Area: 256 Square Feet
- Dimensions: 16X16
Bedroom 2
- Features: Flooring (Carpet), Window Treatments (All)
- Level: Second
- Area: 260 Square Feet
- Dimensions: 20X13
Bedroom 3
- Features: Flooring (Carpet), Window Treatments (All)
- Level: Second
- Area: 160 Square Feet
- Dimensions: 16X10
Bedroom 4
- Features: Flooring (Carpet), Window Treatments (All)
- Level: Second
- Area: 156 Square Feet
- Dimensions: 13X12
Dining room
- Features: Flooring (Porcelain Tile), Window Treatments (All)
- Level: Main
- Area: 195 Square Feet
- Dimensions: 15X13
Exercise room
- Level: Basement
- Area: 320 Square Feet
- Dimensions: 20X16
Family room
- Features: Flooring (Carpet)
- Level: Main
- Area: 300 Square Feet
- Dimensions: 20X15
Kitchen
- Features: Kitchen (Eating Area-Breakfast Bar, Eating Area-Table Space), Flooring (Hardwood)
- Level: Main
- Area: 345 Square Feet
- Dimensions: 23X15
Laundry
- Level: Main
- Area: 80 Square Feet
- Dimensions: 10X8
Living room
- Features: Flooring (Carpet)
- Level: Main
- Area: 299 Square Feet
- Dimensions: 23X13
Office
- Features: Flooring (Hardwood), Window Treatments (All)
- Level: Main
- Area: 132 Square Feet
- Dimensions: 12X11
Recreation room
- Features: Flooring (Carpet), Window Treatments (All)
- Level: Basement
- Area: 720 Square Feet
- Dimensions: 36X20
Other
- Features: Flooring (Other), Window Treatments (All)
- Level: Basement
- Area: 130 Square Feet
- Dimensions: 13X10
Walk in closet
- Features: Flooring (Wood Laminate), Window Treatments (All)
- Level: Second
- Area: 112 Square Feet
- Dimensions: 16X7
Heating
- Natural Gas, Forced Air
Cooling
- Central Air
Appliances
- Included: Range, Microwave, Dishwasher, Refrigerator, Washer, Dryer, Disposal, Stainless Steel Appliance(s), Water Softener
- Laundry: Main Level, In Unit, Sink
Features
- Cathedral Ceiling(s), Walk-In Closet(s), Separate Dining Room
- Flooring: Hardwood
- Basement: Finished,Full
- Number of fireplaces: 1
- Fireplace features: Attached Fireplace Doors/Screen, Gas Log, Family Room
Interior area
- Total structure area: 4,844
- Total interior livable area: 4,844 sqft
- Finished area below ground: 1,710
Property
Parking
- Total spaces: 3
- Parking features: Asphalt, Garage Door Opener, On Site, Garage Owned, Attached, Garage
- Attached garage spaces: 3
- Has uncovered spaces: Yes
Accessibility
- Accessibility features: No Disability Access
Features
- Stories: 2
- Patio & porch: Deck, Porch
- Exterior features: Fire Pit
- Fencing: Fenced
Lot
- Size: 0.97 Acres
- Features: Cul-De-Sac, Landscaped, Mature Trees
Details
- Additional structures: Shed(s)
- Parcel number: 14334020460000
- Special conditions: None
- Other equipment: Water-Softener Owned, Ceiling Fan(s), Sump Pump, Backup Sump Pump;, Generator
Construction
Type & style
- Home type: SingleFamily
- Architectural style: Tudor
- Property subtype: Single Family Residence
Materials
- Brick
- Foundation: Concrete Perimeter
- Roof: Asphalt
Condition
- New construction: No
- Year built: 1987
- Major remodel year: 2022
Details
- Builder model: CUSTOM TUDOR
Utilities & green energy
- Electric: Circuit Breakers
- Sewer: Septic Tank
- Water: Well
Community & HOA
Community
- Features: Park, Street Paved
- Security: Carbon Monoxide Detector(s)
- Subdivision: Deer Valley Estates
HOA
- Services included: None
Location
- Region: Deer Park
Financial & listing details
- Price per square foot: $154/sqft
- Tax assessed value: $669,106
- Annual tax amount: $11,494
- Date on market: 5/4/2024
- Listing terms: Conventional
- Ownership: Fee Simple
Price history
| Date | Event | Price |
|---|---|---|
| 6/3/2024 | Sold | $745,000-0.7%$154/sqft |
Source:  MRED as distributed by MLS GRID #12040153 Report a problem MRED as distributed by MLS GRID #12040153 Report a problem | ||
| 5/10/2024 | Contingent | $750,000$155/sqft |
Source: MRED as distributed by MLS GRID #12040153 Report a problem | ||
| 5/4/2024 | Listed for sale | $750,000+26.1%$155/sqft |
Source: MRED as distributed by MLS GRID #12040153 Report a problem | ||
| 2/28/2022 | Sold | $595,000-4.8%$123/sqft |
Source: MRED as distributed by MLS GRID #11303658 Report a problem | ||
| 1/21/2022 | Pending sale | $625,000$129/sqft |
Source:  RE/MAX International #11303658 Report a problem RE/MAX International #11303658 Report a problem | ||
| 1/21/2022 | Contingent | $625,000$129/sqft |
Source: MRED as distributed by MLS GRID #11303658 Report a problem | ||
| 1/13/2022 | Listed for sale | $625,000+30.2%$129/sqft |
Source: MRED as distributed by MLS GRID #11303658 Report a problem | ||
| 3/5/2019 | Sold | $480,000-1%$99/sqft |
Source: Public Record Report a problem | ||
| 2/8/2019 | Pending sale | $485,000$100/sqft |
Source: Blue Fence Real Estate Inc. #10036680 Report a problem | ||
| 11/7/2018 | Price change | $485,000-0.6%$100/sqft |
Source: Blue Fence Real Estate Inc. #10036680 Report a problem | ||
| 10/5/2018 | Price change | $487,900-0.4%$101/sqft |
Source: Blue Fence Real Estate Inc. #10036680 Report a problem | ||
| 8/29/2018 | Listing removed | $3,350$1/sqft |
Source: Blue Fence Real Estate Inc. #10040353 Report a problem | ||
| 8/3/2018 | Listed for rent | $3,350$1/sqft |
Source: Blue Fence Real Estate Inc. #10040353 Report a problem | ||
| 7/31/2018 | Price change | $489,900-2%$101/sqft |
Source: Blue Fence Real Estate Inc. #10036680 Report a problem | ||
| 7/6/2018 | Price change | $499,900-3.9%$103/sqft |
Source: Chicago Realty Associates Inc #09901165 Report a problem | ||
| 6/28/2018 | Price change | $520,000-1%$107/sqft |
Source: Chicago Realty Associates Inc #09901165 Report a problem | ||
| 6/3/2018 | Price change | $525,000-1.9%$108/sqft |
Source: Chicago Realty Associates Inc #09901165 Report a problem | ||
| 4/29/2018 | Price change | $535,000-1.8%$110/sqft |
Source: Chicago Realty Associates Inc #09901165 Report a problem | ||
| 4/2/2018 | Listed for sale | $545,000+3.8%$113/sqft |
Source: Chicago Realty Associates Inc #09901165 Report a problem | ||
| 11/1/2017 | Listing removed | $524,900$108/sqft |
Source: Chicago Realty Associates Inc #09703929 Report a problem | ||
| 7/27/2017 | Price change | $524,900-3.7%$108/sqft |
Source: Chicago Realty Associates Inc #09703929 Report a problem | ||
| 7/11/2017 | Listed for sale | $545,000$113/sqft |
Source: Owner Report a problem | ||
Public tax history
| Year | Property taxes | Tax assessment |
|---|---|---|
| 2024 | $15,067 +15.3% | $232,848 +4.4% |
| 2023 | $13,070 +13.7% | $223,013 +18.2% |
| 2022 | $11,494 +3.3% | $188,715 +14.9% |
| 2021 | $11,124 +2% | $164,192 +2.6% |
| 2020 | $10,909 -10.6% | $159,984 -10.9% |
| 2019 | $12,207 +4.7% | $179,519 +9.9% |
| 2018 | $11,657 | $163,284 -6.7% |
| 2017 | $11,657 -0.3% | $174,949 +0% |
| 2016 | $11,695 +6.3% | $174,893 +5% |
| 2015 | $10,998 +0.9% | $166,581 +10.3% |
| 2014 | $10,902 +4.3% | $151,067 -0.2% |
| 2012 | $10,452 +7.8% | $151,385 -3% |
| 2011 | $9,699 +4.4% | $156,057 -1.5% |
| 2010 | $9,289 +4% | $158,384 -12.2% |
| 2009 | $8,930 -6.6% | $180,306 -1.3% |
| 2008 | $9,559 +5.4% | $182,716 +3.6% |
| 2006 | $9,068 +3.9% | $176,403 |
| 2005 | $8,725 +3.2% | -- |
| 2004 | $8,457 +5.6% | -- |
| 2003 | $8,008 +7.5% | -- |
| 2002 | $7,449 +4% | -- |
| 2001 | $7,161 +13.1% | $119,131 +2.7% |
| 2000 | $6,330 | $115,997 |
Find assessor info on the county website
Neighborhood: 60010
Nearby homes
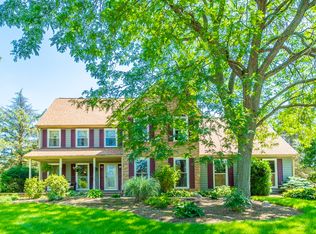
- $789,3004 bd3 ba2.6k sqft438 Dogwood Ct, Deer Park, IL 60010Off Market
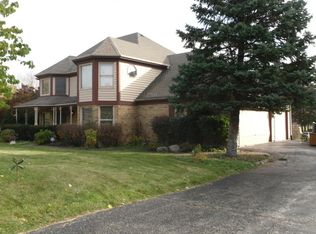
- $693,9004 bd2 ba3k sqft101 Deer Valley Dr, Deer Park, IL 60010Off Market
- $701,700-- bd3 ba3k sqft110 Rue Jardin, Deer Park, IL 60010Off Market
- $656,000-- bd3 ba1.6k sqft114 Rue Jardin, Deer Park, IL 60010Off Market
- $776,5004 bd3 ba2.8k sqft434 Dogwood Ct, Deer Park, IL 60010Off Market
- $557,900-- bd2 ba2.1k sqft118 Rue Jardin, Deer Park, IL 60010Off Market
- $640,0004 bd3 ba2.8k sqft111 Rue Jardin, Deer Park, IL 60010Off Market
- $789,4004 bd4 ba2.9k sqft100 Deer Valley Dr, Deer Park, IL 60010Off Market
Nearby schools
GreatSchools rating
- 9/10Isaac Fox Elementary SchoolGrades: K-5Distance: 1.6 mi
- 9/10Lake Zurich Middle - S CampusGrades: 6-8Distance: 1.6 mi
- 8/10Lake Zurich High SchoolGrades: 9-12Distance: 3.6 mi
Schools provided by the listing agent
- Elementary: Isaac Fox Elementary School
- Middle: Lake Zurich Middle - S Campus
- High: Lake Zurich High School
- District: 95
Source: MRED as distributed by MLS GRID. This data may not be complete. We recommend contacting the local school district to confirm school assignments for this home.
Get a cash offer in 3 minutes
Find out how much your home could sell for in as little as 3 minutes with a no-obligation cash offer.
Estimated market value
$880,000
Get a cash offer in 3 minutes
Find out how much your home could sell for in as little as 3 minutes with a no-obligation cash offer.
Estimated market value
$880,000
- Illinois
- Lake County
- Deer Park
- 60010
- 437 Dogwood Ct
Nearby cities
Nearby zip codes
Other Deer Park Topics
