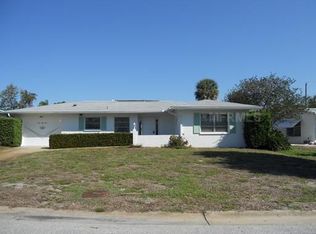
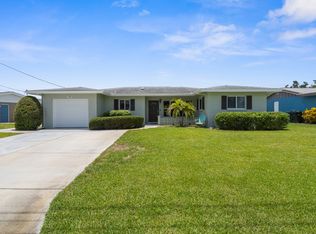
One or more photo(s) has been virtually staged. GREAT HOME at a great price! Welcome to your new home, complete with a charming peek-a-boo view of the lake. Whether you're a first-time homebuyer or envisioning your dream retirement or vacation oasis, this property has it all. Nestled on a naturally elevated, yet level lot, it boasts curb appeal and peace of mind - it's not in a flood zone. For a nominal optional annual fee, you'll enjoy the benefits of a voluntary HOA including a park and community pool. Inside, updates abound, including a modernized electric panel box, newer kitchen cabinets and appliances, and Cali Flooring, renowned for its durability and style. With 2 bedrooms and 2 bathrooms spanning approximately 1700 sq ft, this home offers ample space and ambiance. The modified open floor plan seamlessly blends the home's original design with contemporary freshness, catering to today's market demands. The Florida room, adaptable as a guest bedroom or additional living space, enhances the home's open concept. Heating is efficiently controlled through both central heating and an electric fireplace. Hurricane shutters for the Florida room provide peace of mind, while a newer whole-house water purification system ensures your family's health and comfort. This home has some unique characteristics and was built to last. The sliders neatly hide away but provide closed door privacy if needed, that separate the living area from the sunroom. The Sunroom has a hidden additional Office space behind the build in Electric Fireplace. The most recent update to the home is the Newer Roof and that includes our areas current code requirements. You will find the best parts of the bathrooms were preserved giving the home a taste of it's original appeal. Take a look at the doors hardware, the original retro door hinges work amazing and are very interesting. This home appears to be a Ruth Richmond Home. This Builder was known for her innovative designs. One clue is the sliding glass doors and the way that they disappear into the wall. Another feature that she provided was a designated sitting area in the shower which you will see that the renovated bath shows an extension in the shower stall. This home is a really interesting, Mid Century Modern that you won't want to miss. Call for a showing today!
Sold for $335,000
Zillow last checked:
Listing updated:
Bought with:
Teresa Haberman, 3045867
GULF SHORES REALTY
Source: Stellar MLS,MLS#: N6133268 Originating MLS: Venice
Originating MLS: Venice
Price history
| Date | Event | Price |
|---|---|---|
| 9/4/2024 | Sold | $335,000-6.7%$193/sqft |
Source:  Stellar MLS #N6133268 Report a problem Stellar MLS #N6133268 Report a problem | ||
| 7/3/2024 | Price change | $359,000-6.8%$207/sqft |
Source: Stellar MLS #N6133268 Report a problem | ||
| 6/22/2024 | Price change | $385,000-3%$222/sqft |
Source: Stellar MLS #N6133268 Report a problem | ||
| 6/6/2024 | Listed for sale | $397,000+35%$229/sqft |
Source: Stellar MLS #N6133268 Report a problem | ||
| 8/10/2021 | Sold | $294,000-1.7%$169/sqft |
Source: Public Record Report a problem | ||
| 6/20/2021 | Pending sale | $299,000$172/sqft |
Source: Stellar MLS #A4503089 Report a problem | ||
| 6/17/2021 | Price change | $299,000-6.6%$172/sqft |
Source: Stellar MLS #A4503089 Report a problem | ||
| 6/12/2021 | Listed for sale | $320,000+44.1%$184/sqft |
Source: Stellar MLS #A4503089 Report a problem | ||
| 2/26/2021 | Listing removed | -- |
Source: Owner Report a problem | ||
| 3/24/2020 | Listing removed | $1,700$1/sqft |
Source: Owner Report a problem | ||
| 3/7/2020 | Listed for rent | $1,700$1/sqft |
Source: Owner Report a problem | ||
| 1/27/2020 | Sold | $222,000-3.5%$128/sqft |
Source: Public Record Report a problem | ||
| 12/22/2019 | Pending sale | $230,000$132/sqft |
Source: FINE PROPERTIES #A4451217 Report a problem | ||
| 12/5/2019 | Price change | $230,000-2.1%$132/sqft |
Source: FINE PROPERTIES #A4451217 Report a problem | ||
| 11/10/2019 | Listed for sale | $234,900+80.7%$135/sqft |
Source: FINE PROPERTIES #A4451217 Report a problem | ||
| 3/14/2018 | Sold | $130,000-16.1%$75/sqft |
Source: Public Record Report a problem | ||
| 2/6/2018 | Listed for sale | $155,000$89/sqft |
Source: LAURA B KOPPLE INC #N5915567 Report a problem | ||
| 1/6/2018 | Listing removed | $155,000$89/sqft |
Source: LAURA B KOPPLE INC #N5915567 Report a problem | ||
| 1/3/2018 | Listed for sale | $155,000+142.2%$89/sqft |
Source: LAURA B KOPPLE INC #N5915567 Report a problem | ||
| 7/9/1997 | Sold | $64,000$37/sqft |
Source: Public Record Report a problem | ||
Get a cash offer in 3 minutes
Find out how much your home could sell for in as little as 3 minutes with a no-obligation cash offer.
Estimated market value
$353,400
