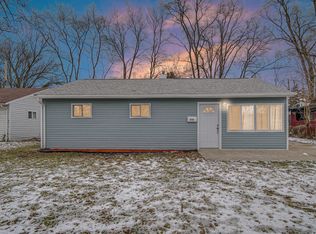
This home has been gutted and rehabbed with brand new EVERYTHING inside and out! New roof, siding, front yard landscaping, electrical work, furnace, newly converted central AC, new water and gas lines and back yard with plenty of space. Waterproof vinyl laminate flooring and recessed lighting flourish throughout the entire home. Main level has a comfortable living/dining room and all new kitchen with new stainless steel appliances, new cabinets, new countertops, and designer tile backsplash. Top level offers two huge bedrooms and full bathroom with gorgeous marble tile throughout the floors, shower & bath. Lower level includes a spacious rec room with heated electric fireplace, an additional bedroom and bathroom. Near IUNW, Merrillville shopping and I-65 access. Home qualifies for down payment assistance programs. Home qualifies for down payment assistance programs. Seller offering $2500 in buyer credits on full priced offer.
Closed
$166,000
437 E 47th Ave, Gary, IN 46409
3beds
1,650sqft
Single Family Residence
Built in 1961
5,706.36 Square Feet Lot
$179,200 Zestimate®
$101/sqft
$1,831 Estimated rent
Home value
$179,200
$167,000 - $190,000
$1,831/mo
Zestimate® history
Owner options
List your home for rent
$1,831/mo
Rent Zestimate®
Find your next renter with Zillow Rental Manager. Plus, with online applications, you can quickly screen prospective tenants – for free.
$1,831/mo
Rent Zestimate®
Refinance and save
$1,094/mo
Est. payment
Refinancing to a lower rate could help reduce your monthly payments and save thousands over the life of the loan.
$1,094/mo
Est. payment
Explore your selling options
Work with a Zillow partner agent
Leverage their expertise and Zillow's premium Showcase listings to get your home seen by more buyers.
Get startedList with your own agent
Get your home in front of millions of buyers by listing it on Zillow.
Learn how to do itSell it yourself
Take full control of how buyers see your home on Zillow by listing For Sale by Owner (FSBO).
List your homeWhat's special
Heated electric fireplaceNew waterHuge bedroomsComfortable livingElectrical workNew kitchenNew stainless steel appliances
Zillow last checked:
Listing updated:
Listed by:
Timothy Grayson,
Williams Executive Realty & As 219-663-6363
Bought with:
Tracy Wondaal, RB22000980
eXp Realty, LLC
Source: NIRA as distributed by MLS GRID,MLS#: 544274
Facts & features
Interior
Bedrooms & bathrooms
- Bedrooms: 3
- Bathrooms: 2
- Full bathrooms: 1
- 3/4 bathrooms: 1
Primary bedroom
- Area: 224
- Dimensions: 16.0 x 14.0
Bedroom 2
- Area: 140
- Dimensions: 14.0 x 10.0
Bedroom 3
- Area: 108
- Dimensions: 12.0 x 9.0
Bonus room
- Area: 247
- Dimensions: 19.0 x 13.0
Kitchen
- Area: 195
- Dimensions: 15.0 x 13.0
Laundry
- Area: 15
- Dimensions: 5.0 x 3.0
Living room
- Area: 221
- Dimensions: 17.0 x 13.0
Heating
- Forced Air, Natural Gas
Appliances
- Included: Built-In Gas Range, Dishwasher, Freezer, Microwave, Oven, Refrigerator
- Laundry: In Bathroom, Lower Level, Washer Hookup
Features
- Open Floorplan
- Basement: Crawl Space,Daylight,Sump Pump
- Number of fireplaces: 1
- Fireplace features: Electric, Lower Level
Interior area
- Total structure area: 1,650
- Total interior livable area: 1,650 sqft
- Finished area above ground: 1,060
Property
Parking
- Parking features: Concrete, Driveway, Off Street
- Has uncovered spaces: Yes
Features
- Levels: Tri-Level
- Exterior features: Private Yard
- Fencing: Fenced
- Has view: Yes
- View description: Neighborhood
- Frontage length: 60
Lot
- Size: 5,706 sqft
- Dimensions: 60 x 95
- Features: Landscaped, Paved
Details
- Parcel number: 450834176004000004
- Special conditions: Agent Owned
Construction
Type & style
- Home type: SingleFamily
- Architectural style: Cape Cod
- Property subtype: Single Family Residence
Condition
- New construction: No
- Year built: 1961
Utilities & green energy
- Sewer: Public Sewer
- Water: Public
Community & neighborhood
Community
- Community features: Curbs, Sidewalks
Location
- Region: Gary
- Subdivision: Georgetown Add
Other
Other facts
- Listing agreement: Exclusive Right To Sell
- Listing terms: Cash,Conventional,FHA,VA Loan
- Road surface type: Paved
Price history
| Date | Event | Price |
|---|---|---|
| 5/10/2024 | Sold | $166,000+4.1%$101/sqft |
Source:  NIRA as distributed by MLS GRID #544274 Report a problem NIRA as distributed by MLS GRID #544274 Report a problem | ||
| 3/19/2024 | Listed for sale | $159,500+6.7%$97/sqft |
Source: NIRA as distributed by MLS GRID #544274 Report a problem | ||
| 3/7/2024 | Contingent | $149,500$91/sqft |
Source: NIRA as distributed by MLS GRID #544274 Report a problem | ||
| 2/21/2024 | Price change | $149,500-3.5%$91/sqft |
Source: NIRA as distributed by MLS GRID #544274 Report a problem | ||
| 2/2/2024 | Listed for sale | $154,900-11.4%$94/sqft |
Source: NIRA as distributed by MLS GRID #544274 Report a problem | ||
| 1/16/2024 | Listing removed | -- |
Source: Zillow Rentals Report a problem | ||
| 1/4/2024 | Listed for rent | $1,650$1/sqft |
Source: Zillow Rentals Report a problem | ||
| 12/26/2023 | Listing removed | -- |
Source: Zillow Rentals Report a problem | ||
| 12/5/2023 | Listed for rent | $1,650$1/sqft |
Source: Zillow Rentals Report a problem | ||
| 11/29/2023 | Listing removed | -- |
Source: NIRA as distributed by MLS GRID #526578 Report a problem | ||
| 10/26/2023 | Listed for sale | $174,900$106/sqft |
Source: NIRA as distributed by MLS GRID #526578 Report a problem | ||
| 9/7/2023 | Listing removed | -- |
Source: NIRA as distributed by MLS GRID #526578 Report a problem | ||
| 7/8/2023 | Listed for sale | $174,900+3.5%$106/sqft |
Source: NIRA as distributed by MLS GRID #526578 Report a problem | ||
| 6/2/2023 | Listing removed | -- |
Source: NIRA as distributed by MLS GRID #526578 Report a problem | ||
| 5/18/2023 | Listed for sale | $169,000-5.6%$102/sqft |
Source: NIRA as distributed by MLS GRID #526578 Report a problem | ||
| 5/10/2023 | Listing removed | -- |
Source: NIRA as distributed by MLS GRID #526578 Report a problem | ||
| 3/5/2023 | Listed for sale | $179,000+4872.2%$108/sqft |
Source: NIRA as distributed by MLS GRID #526578 Report a problem | ||
| 10/21/2020 | Sold | $3,600$2/sqft |
Source: Public Record Report a problem | ||
Public tax history
| Year | Property taxes | Tax assessment |
|---|---|---|
| 2025 | $1,896 +163.9% | $129,700 +71.6% |
| 2024 | $719 +2.4% | $75,600 +165.3% |
| 2023 | $702 -2.1% | $28,500 +4% |
| 2022 | $717 +135.9% | $27,400 -2.1% |
| 2021 | $304 +10.2% | $28,000 |
| 2020 | $276 -87.6% | $28,000 +1.4% |
| 2019 | $2,224 +41.9% | $27,600 -10.1% |
| 2018 | $1,567 +173.7% | $30,700 -0.6% |
| 2017 | $572 | $30,900 -43.5% |
| 2016 | $572 -18.7% | $54,700 -16.6% |
| 2014 | $704 +4.8% | $65,600 +2.8% |
| 2013 | $672 0% | $63,800 +1.4% |
| 2012 | $672 -15.3% | $62,900 -13.8% |
| 2011 | $794 -6.9% | $73,000 +2.8% |
| 2010 | $853 | $71,000 -1% |
| 2009 | -- | $71,700 +34.3% |
| 2007 | -- | $53,400 +111.9% |
| 2006 | -- | $25,200 |
| 2005 | -- | $25,200 |
| 2004 | -- | $25,200 +13.5% |
| 2003 | -- | $22,200 |
| 2002 | -- | $22,200 +200% |
| 2001 | -- | $7,400 |
Find assessor info on the county website
Neighborhood: University Park

Nearby schools
GreatSchools rating
- 3/10Glen Park AcademyGrades: K-5Distance: 0.7 mi
- 4/10Bailly Preparatory AcademyGrades: 6-8Distance: 0.3 mi
- 1/10West Side Leadership AcademyGrades: 9-12Distance: 5.8 mi
Schools provided by the listing agent
- Elementary: Glen Park Academy
- Middle: West Side Middle School
- High: West Side Leadership Academy
Source: NIRA as distributed by MLS GRID. This data may not be complete. We recommend contacting the local school district to confirm school assignments for this home.


Get pre-qualified for a loan
At Zillow Home Loans, we can pre-qualify you in as little as 5 minutes with no impact to your credit score.An equal housing lender. NMLS #10287.
- Indiana
- Lake County
- Gary
- 46409
- University Park
- 437 E 47th Ave
Nearby cities
Nearby neighborhoods
Nearby zip codes
Other Gary Topics
