Beautifully crafted home nestled on a spacious 1/3 acre lot in the serene Fairfield neighborhood feeding into Hinsdale Central High School. Generous room sizes throughout including a gorgeous two-story family room where a stunning stone fireplace creates a cozy and inviting atmosphere. Natural light floods through large windows, enhancing the airy and open feel of this space. For those who value privacy and convenience, the main floor features a versatile room that can serve as a private office or bedroom, conveniently adjacent to a powder room. There is ample space to add a shower, providing flexibility for various needs. There are four large bedrooms upstairs and two huge primary bedroom closets. This custom-built gem also boasts a deep basement complete with plumbing for a future bathroom, offering endless possibilities for additional living space or a recreational area that you can finish to your liking. The attached garage has space for 3 vehicles and there is a huge mudroom/ laundry with an additional walk in closet in the entry to the home from the garage. Situated near the BNSF Metra trainline, the towns of Westmont & Clarendon Hills, multiples highways, both Midway & O'Hare airports, and multiple parks - this is really a great opportunity!
Closed
$956,500
437 E 58th St, Westmont, IL 60559
4beds
3,694sqft
Single Family Residence
Built in 2003
0.32 Acres Lot
$1,128,500 Zestimate®
$259/sqft
$4,398 Estimated rent
Home value
$1,128,500
$1.05M - $1.22M
$4,398/mo
Zestimate® history
Owner options
List your home for rent
$4,398/mo
Rent Zestimate®
Find your next renter with Zillow Rental Manager. Plus, with online applications, you can quickly screen prospective tenants – for free.
$4,398/mo
Rent Zestimate®
Refinance and save
$7,277/mo
Est. payment
Refinancing to a lower rate could help reduce your monthly payments and save thousands over the life of the loan.
$7,277/mo
Est. payment
Explore your selling options
Work with a Zillow partner agent
Leverage their expertise and Zillow's premium Showcase listings to get your home seen by more buyers.
Get startedList with your own agent
Get your home in front of millions of buyers by listing it on Zillow.
Learn how to do itSell it yourself
Take full control of how buyers see your home on Zillow by listing For Sale by Owner (FSBO).
List your homeWhat's special
Zillow last checked:
Listing updated:
Listed by:
Kelly Kirchheimer 773-960-2745,
Real Broker, LLC
Bought with:
Bonnie Hampton, ABR,CNC,CRB,CRS,E-PRO,GRI,SFR
Berkshire Hathaway HomeServices American Homes
Source: MRED as distributed by MLS GRID,MLS#: 12055133
Facts & features
Interior
Bedrooms & bathrooms
- Bedrooms: 4
- Bathrooms: 3
- Full bathrooms: 2
- 1/2 bathrooms: 1
Rooms
- Room types: Breakfast Room, Office, Foyer
Primary bedroom
- Features: Flooring (Carpet), Bathroom (Full)
- Level: Second
- Area: 306 Square Feet
- Dimensions: 17X18
Bedroom 2
- Features: Flooring (Carpet)
- Level: Second
- Area: 192 Square Feet
- Dimensions: 16X12
Bedroom 3
- Features: Flooring (Carpet)
- Level: Second
- Area: 192 Square Feet
- Dimensions: 16X12
Bedroom 4
- Features: Flooring (Carpet)
- Level: Second
- Area: 144 Square Feet
- Dimensions: 12X12
Bar entertainment
- Features: Flooring (Hardwood)
- Level: Main
- Area: 30 Square Feet
- Dimensions: 6X5
Breakfast room
- Level: Main
- Area: 168 Square Feet
- Dimensions: 14X12
Dining room
- Features: Flooring (Carpet)
- Level: Main
- Area: 144 Square Feet
- Dimensions: 12X12
Family room
- Features: Flooring (Carpet)
- Level: Main
- Area: 378 Square Feet
- Dimensions: 18X21
Foyer
- Features: Flooring (Hardwood)
- Level: Main
- Area: 140 Square Feet
- Dimensions: 20X7
Kitchen
- Features: Kitchen (Island), Flooring (Hardwood)
- Level: Main
- Area: 216 Square Feet
- Dimensions: 12X18
Laundry
- Features: Flooring (Hardwood)
- Level: Main
- Dimensions: X99
Living room
- Features: Flooring (Carpet)
- Level: Main
- Area: 180 Square Feet
- Dimensions: 15X12
Office
- Features: Flooring (Carpet)
- Level: Main
- Area: 180 Square Feet
- Dimensions: 15X12
Heating
- Natural Gas
Cooling
- Central Air
Features
- Basement: Unfinished,Full
Interior area
- Total structure area: 0
- Total interior livable area: 3,694 sqft
Property
Parking
- Total spaces: 3
- Parking features: Concrete, Garage Door Opener, Tandem, On Site, Garage Owned, Attached, Garage
- Attached garage spaces: 3
- Has uncovered spaces: Yes
Accessibility
- Accessibility features: No Disability Access
Features
- Stories: 2
- Patio & porch: Patio
- Fencing: Fenced,Wood
Lot
- Size: 0.32 Acres
- Dimensions: 103X135
- Features: Corner Lot, Level
Details
- Additional structures: None
- Parcel number: 0915206045
- Special conditions: List Broker Must Accompany
Construction
Type & style
- Home type: SingleFamily
- Architectural style: Traditional
- Property subtype: Single Family Residence
Materials
- Brick, Cedar
- Foundation: Concrete Perimeter
- Roof: Asphalt
Condition
- New construction: No
- Year built: 2003
Utilities & green energy
- Water: Lake Michigan
Community & HOA
Community
- Features: Park, Curbs, Sidewalks, Street Lights, Street Paved
HOA
- Has HOA: Yes
- Services included: Other
- HOA fee: $450 annually
Location
- Region: Westmont
Financial & listing details
- Price per square foot: $259/sqft
- Tax assessed value: $280,011
- Annual tax amount: $15,584
- Date on market: 6/16/2024
- Listing terms: Conventional
- Ownership: Fee Simple
Price history
| Date | Event | Price |
|---|---|---|
| 6/13/2024 | Sold | $956,500+44.1%$259/sqft |
Source:  MRED as distributed by MLS GRID #12055133 Report a problem MRED as distributed by MLS GRID #12055133 Report a problem | ||
| 8/18/2003 | Sold | $664,000$180/sqft |
Source: Public Record Report a problem | ||
Public tax history
| Year | Property taxes | Tax assessment |
|---|---|---|
| 2024 | $17,088 +4.6% | $280,011 +8.8% |
| 2023 | $16,330 +4.8% | $257,410 +4.6% |
| 2022 | $15,584 +2.3% | $246,100 +1.2% |
| 2021 | $15,234 +2% | $243,300 +2% |
| 2020 | $14,941 +3.4% | $238,480 |
| 2019 | $14,445 -10% | -- |
| 2018 | $16,051 +5.3% | $248,140 +3.9% |
| 2017 | $15,246 +1.7% | $238,780 +4.8% |
| 2016 | $14,989 +1.1% | $227,890 +6.3% |
| 2015 | $14,831 -2% | $214,400 -1.7% |
| 2014 | $15,141 +3.1% | $218,090 +0.5% |
| 2013 | $14,682 +2.1% | $217,070 -4.3% |
| 2012 | $14,376 +5% | $226,840 -6.1% |
| 2011 | $13,691 +9.2% | $241,570 +0.8% |
| 2010 | $12,543 +3.4% | $239,650 -5.8% |
| 2009 | $12,135 +3.1% | $254,380 |
| 2008 | $11,774 +4.5% | $254,380 +5.9% |
| 2007 | $11,268 +5.5% | $240,210 +5% |
| 2006 | $10,681 +8.4% | $228,770 +7.7% |
| 2005 | $9,854 +2.4% | $212,410 +7% |
| 2004 | $9,620 | $198,510 |
Find assessor info on the county website
Neighborhood: 60559
Nearby homes
- $996,100-- bd3 ba3.4k sqft433 E 58th St, Westmont, IL 60559Off Market
- $1,103,6005 bd5 ba3.3k sqft429 E 58th St, Westmont, IL 60559Off Market
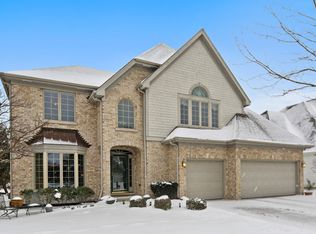
- $1,153,7004 bd5 ba3.6k sqft436 E 58th St, Westmont, IL 60559Off Market

- $1,075,0005 bd5 ba3.6k sqft432 E 58th St, Westmont, IL 60559Sold

- $1,025,700-- bd3 ba3.6k sqft425 E 58th St, Westmont, IL 60559Off Market
- $54-- bd-- ba-- sqftWestern Ave, Westmont, IL 60559Off Market
- $1,132,5004 bd4 ba3.3k sqft428 E 58th St, Westmont, IL 60559Off Market
- $1,222,5004 bd4 ba3.5k sqft5802 Western Ave, Clarendon Hills, IL 60514Off Market
Nearby schools
GreatSchools rating
- 7/10Maercker Elementary SchoolGrades: 3-5Distance: 0.6 mi
- 7/10Westview Hills Middle SchoolGrades: 6-8Distance: 1 mi
- 9/10Hinsdale Central High SchoolGrades: 9-12Distance: 1.6 mi
Schools provided by the listing agent
- Elementary: Maercker Elementary School
- Middle: Westview Hills Middle School
- High: Hinsdale Central High School
- District: 60
Source: MRED as distributed by MLS GRID. This data may not be complete. We recommend contacting the local school district to confirm school assignments for this home.
Get a cash offer in 3 minutes
Find out how much your home could sell for in as little as 3 minutes with a no-obligation cash offer.
Estimated market value
$1,128,500
Get a cash offer in 3 minutes
Find out how much your home could sell for in as little as 3 minutes with a no-obligation cash offer.
Estimated market value
$1,128,500
- Illinois
- DuPage County
- Westmont
- 60559
- 437 E 58th St
