Just Reduced $21K Price to Sell! Beautifully Updated 4 Bedroom Home with 6 Months FREE Rent!Welcome home to this beautifully updated and spacious 2,400-square-foot manufactured home, built by Palm Harbor Homes in 206, and located in the heart of San Tan Valley. Offering the perfect blend of comfort, style, and functionality, this inviting home features 4 bedrooms, 2 bathrooms, and plenty of room to relax and entertain.Inside, you'll find two generous living areas, including a warm and cozy family room with a fireplace-perfect for gathering with family and friends. The private primary suite features a spacious en suite bathroom and two oversized walk-in closets, offering exceptional storage and convenience.The beautifully appointed kitchen is designed for both style and practicality, featuring:New upgraded appliances, including oven, refrigerator, dishwasher, and microwaveCustom pull-out cabinetsBuilt-in desk areaAdditional custom cabinetry for extra storageAdditional interior upgrades include:Security systemWater softenerNew Andersen windows throughout the homeOutdoor FeaturesEnjoy Arizona living with outstanding outdoor amenities, including:Two covered carportsCovered patios perfect for relaxing outdoorsExtra-large storage shedSpacious patio area ideal for entertaining family and friendsThis exceptional home combines spacious living, thoughtful upgrades, energy-efficient improvements, and wonderful outdoor spaces-all in a desirable San Tan Valley location.Bonus Offer6 Months FREE Rent!Don't miss this opportunity to own a beautifully maintained, move-in-ready home with incredible value and space. Contact us today to schedule your private tour!
For sale
Price cut: $20.1K (10/24)
$169,900
437 E Germann Rd #98, San Tan Valley, AZ 85140
4beds
2,400sqft
Manufactured Home
Built in 2006
-- sqft lot
$-- Zestimate®
$71/sqft
$-- HOA
What's special
Security systemPrivate primary suiteSpacious en suite bathroomWater softenerExtra-large storage shedBuilt-in desk areaCustom pull-out cabinets
- 181 days
- 420
- 26
Zillow last checked:
Listing updated:
Listed by:
Debbie Schafer 480-992-6556,
Cimarron Crossing
Source: My State MLS,MLS#: 11778160
Facts & features
Interior
Bedrooms & bathrooms
- Bedrooms: 4
- Bathrooms: 2
- Full bathrooms: 2
Rooms
- Room types: En Suite, Kitchen, Laundry Room, Living Room, Master Bedroom, Walk-in Closet
Basement
- Area: 0
Heating
- Has Heating (Unspecified Type)
Appliances
- Included: Dishwasher, Dryer, Refrigerator, Microwave, Oven, Washer, Water Heater
Features
- Has basement: No
- Has fireplace: No
Interior area
- Total structure area: 2,400
- Total interior livable area: 2,400 sqft
- Finished area above ground: 2,400
Property
Parking
- Parking features: Driveway
- Has carport: Yes
- Has uncovered spaces: Yes
Features
- Patio & porch: Patio
- Fencing: Fenced
Details
- Additional structures: Shed(s), Carport
- On leased land: Yes
- Lease amount: $1,215
Construction
Type & style
- Home type: MobileManufactured
- Property subtype: Manufactured Home
Condition
- New construction: No
- Year built: 2006
Utilities & green energy
- Electric: Amps(0)
Community & HOA
Community
- Features: Pool, 55 and Over, Clubhouse, Storage
- Senior community: Yes
HOA
- Has HOA: No
- Amenities included: Pool, 55 and Over, Clubhouse, Storage
Location
- Region: San Tan Valley
Financial & listing details
- Price per square foot: $71/sqft
- Date on market: 5/20/2026
- Date available: 05/19/2026
- Listing agreement: Exclusive
Estimated market value
Not available
Estimated sales range
Not available
Not available
Price history
| Date | Event | Price |
|---|---|---|
| 10/24/2026 | Price change | $169,900-10.6%$71/sqft |
Source: My State MLS #11778160 Report a problem | ||
| 5/20/2026 | Listed for sale | $190,000$79/sqft |
Source: My State MLS #11778160 Report a problem | ||
Public tax history
Tax history is unavailable.
Monthly payment
Climate risks
Neighborhood: 85140
Nearby schools
Schools provided by the listing agent
- District: 000000
Source: My State MLS. This data may not be complete. We recommend contacting the local school district to confirm school assignments for this home.
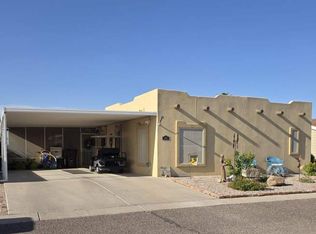
- $175,0003 bd2 ba1.9k sqft437 E Germann Rd #145, San Tan Valley, AZ 85140For Sale
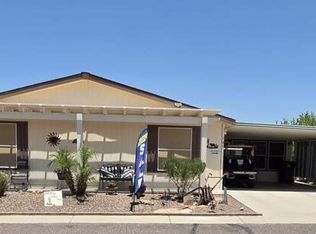
- $167,5003 bd2 ba1.7k sqft437 E Germann Rd LOT 105, San Tan Valley, AZ 85140For Sale
- $169,5003 bd2 ba1.6k sqft437 E Germann Rd LOT 144, San Tan Valley, AZ 85140For Sale

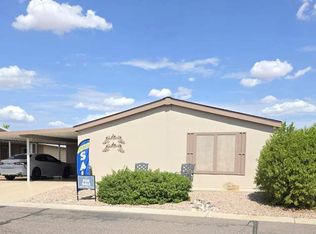
- $169,9003 bd2 ba1.6k sqft437 E Germann Rd LOT 30, San Tan Valley, AZ 85140For Sale
Similar homes
- $167,5003 bd2 ba1.7k sqft437 E Germann Rd Lot 105, San Tan Valley, AZ 85140For SaleMLS ID #11791494, Debbie Schafer, Cimarron Crossing. My State MLS
- $169,5003 bd2 ba1.6k sqft437 E Germann Rd Lot 144, San Tan Valley, AZ 85140For SaleMLS ID #11912441, Debbie Schafer, Cimarron Crossing. My State MLS
- $169,9003 bd2 ba1.6k sqft437 E Germann Rd Lot 30, San Tan Valley, AZ 85140For SaleMLS ID #11936928, Debbie Schafer, Cimarron Crossing. My State MLS
- $190,0003 bd2 ba2.1k sqft437 E Germann Rd #45, San Tan Valley, AZ 85140For Sale
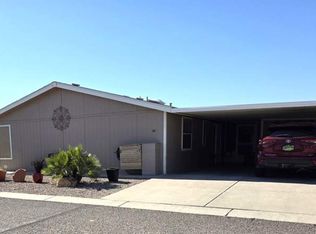 MLS ID #11946932, Debbie Schafer, Cimarron Crossing. My State MLS
