Skip main navigation
For sale
  • $104,900

    437 E Germann Rd Lot 73, San Tan Valley, AZ 85140

    2beds
    1,056sqft
    Manufactured Home
    Built in 2018
    -- sqft lot
    $-- Zestimate®
    $99/sqft
    $-- HOA

    What's special

    Private en-suite bathroomCovered carportAmple cabinet spaceHeat pumpWalk-in closetFull second bathroomComfortable guest bedroom
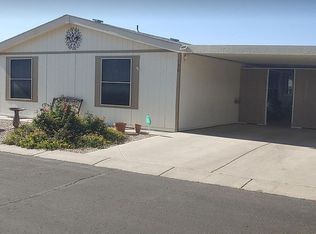
    Welcome to this beautifully maintained 1056 sq. ft. manufactured home located in the desirable Cimarron Crossing community of San Tan Valley, AZ. Built in 2018 by Schult, this 2-bedroom, 2-bathroom home offers comfort, functionality, and modern style.Step inside to an open and inviting floor plan featuring a spacious living room and a fully upgraded kitchen with modern finishes, ample cabinet space, and updated appliances, including an oven, refrigerator, dishwasher, microwave, and garbage disposal. The home is equipped with a heat pump, central A/C, hot water heater, and washer/dryer hookups, ensuring year-round comfort and convenience.The primary bedroom is generously sized and features a walk-in closet and a private en-suite bathroom. A comfortable guest bedroom and a full second bathroom provide ideal accommodation for visitors or additional living space.Outside, enjoy a covered carport, storage shed, and a spacious patio-perfect for relaxing or entertaining. The large lot offers plenty of space for outdoor living. This home has been well cared for and is truly move-in ready.Cimarron Crossing is a vibrant, welcoming community featuring a clubhouse, swimming pool, and playground. Conveniently located near shopping, dining, parks, and recreational areas, this community offers the perfect balance of comfort and accessibility.Enjoy community living designed for active adults, close to local conveniences and everyday essentials.?? Don't miss this opportunity - schedule your showing today!
    151 days
    |
    61
    |
    1
    |

    Zillow last checked:

    Listing updated:

    Listed by:

    Debbie Schafer 480-992-6556,

    Cimarron Crossing

    Source: My State MLS,MLS#: 11650490

      Facts & features

      Interior

      Bedrooms & bathrooms
      • Bedrooms: 2
      • Bathrooms: 2
      • Full bathrooms: 2
      Rooms
      • Room types: En Suite, Kitchen, Living Room, Master Bedroom, Walk-in Closet
      Basement
      • Area: 0
      Heating
      • Heat Pump
      Cooling
      • Central
      Appliances
      • Included: Dishwasher, Disposal, Refrigerator, Microwave, Oven, Water Heater
      Features
      • Has basement: No
      • Has fireplace: No
      Interior area
      • Total structure area: 1,056
      • Total interior livable area: 1,056 sqft
      • Finished area above ground: 1,056

      Property

      Parking
      • Parking features: Driveway
      • Has carport: Yes
      • Has uncovered spaces: Yes
      Features
      • Patio & porch: Patio
      Details
      • Additional structures: Shed(s), Carport
      • On leased land: Yes
      • Lease amount: $1,215

      Construction

      Type & style
      • Home type: MobileManufactured
      • Property subtype: Manufactured Home
      Condition
      • New construction: No
      • Year built: 2018

      Utilities & green energy

      • Electric: Amps(0)

      Community & HOA

      Community
      • Features: Pool, 55 and Over, Clubhouse, Storage
      • Senior community: Yes
      HOA
      • Has HOA: No
      • Amenities included: Pool, 55 and Over, Clubhouse, Storage
      Location
      • Region: San Tan Valley

      Financial & listing details

      • Price per square foot: $99/sqft
      • Date on market: 2/6/2026
      • Date available: 02/05/2026
      • Listing agreement: Exclusive
      Debbie Schafer

      Debbie Schafer

      By pressing Contact Agent, you agree that the real estate professional identified above may call/text you about your search, which may involve use of automated means and pre-recorded/artificial voices. You don't need to consent as a condition of buying any property, goods, or services. Message/data rates may apply. You also agree to our Terms of Use. Zillow does not endorse any real estate professionals. We may share information about your recent and future site activity with your agent to help them understand what you're looking for in a home.

        Estimated market value

        Not available

        Estimated sales range

        Not available

        $1,748/mo

        Price history

        DateEventPrice
        2/6/2026Listed for sale$104,900$99/sqft
        Source: My State MLS #11650490 Report a problem
        1/23/2024Listing removed$104,900$99/sqft
        Source: ARMLS #6516035 Report a problem
        6/1/2023Listing removed$104,900$99/sqft
        Source: ARMLS #6516035 Report a problem
        3/8/2023Price change$104,900-4.5%$99/sqft
        Source: ARMLS #6516035 Report a problem
        2/3/2023Listed for sale$109,900$104/sqft
        Source: ARMLS #6516035 Report a problem

        Public tax history

        Tax history is unavailable.

        Monthly payment

        Estimated monthly payment$1,822
        All calculations are estimates and provided by Zillow, Inc. for informational purposes only. Actual amounts may vary.
        HOA fees may include property taxes on listings classified as Co-Ops. Contact the listing agent and/or owner for fee details.
        Mortgage interest rates are dependent on a number of factors, including credit score, down payment, and repayment length. Interest rate data provided by Zillow Group Marketplace, Inc. as of 1/1/1970 from various mortgage lenders with which we have lead or other similar arrangements; the Estimated Payment is an average of those rates.
        See how much you could borrow to make a competitive offer.

        Climate risks

        Neighborhood: 85140

        Getting around

        0 / 100
        Car-Dependent
        25 / 100
        Somewhat Bikeable

        Nearby schools

        GreatSchools rating
        Schools provided by the listing agent
        • District: 000000

        Source: My State MLS. This data may not be complete. We recommend contacting the local school district to confirm school assignments for this home.

        Similar homes

        Skip to the end of the carouselSkip to the beginning of the carousel