New Listing Alert! This exceptional residence situated in the Plantation Estates neighborhood of Julington Creek has been beautifully updated by the current owners. The house is light and bright with very tall ceilings, an abundance of natural light and picturesque views of the pool & preserve. The expansive kitchen, equipped with top-tier Thermador appliances, granite countertops and high end cabinetry opens to the family room, where a wall of sliding glass doors invites you outside. They pocket back completely which offers an amazing lifestyle! On the right wing of the house there are three generous bedrooms & a designated office that opens to the front courtyard. The primary suite enjoys complete privacy on the left wing. It's a true retreat, featuring walk-in closets, a lavish bathroom with a walk-in shower, separate soaker tub, & dual vanities. The second level offers a huge fifth bedroom suite with a very large adjoining walk in closet and bathroom. This space could certainly. be used as a bonus/playroom as well. The screened-in lanai & saltwater pool creates an outdoor oasis, complemented by a wonderful summer kitchen and fire pit with views of the preserve. The property also includes a 4-car garage and numerous amenities in the neighborhood, such as basketball courts, playgrounds, a pool, fitness center, and more! Recent upgrades include freshly painted interior, 2 new air conditioning units and new light fixtures. Come enjoy this stunning home!
Closed
$1,375,000
437 E KESLEY Lane, St. Johns, FL 32259
5beds
5,070sqft
Single Family Residence
Built in 2014
0.5 Acres Lot
$1,485,900 Zestimate®
$271/sqft
$6,264 Estimated rent
Home value
$1,485,900
$1.41M - $1.58M
$6,264/mo
Zestimate® history
Owner options
List your home for rent
$6,264/mo
Rent Zestimate®
Find your next renter with Zillow Rental Manager. Plus, with online applications, you can quickly screen prospective tenants – for free.
$6,264/mo
Rent Zestimate®
Refinance and save
$9,501/mo
Est. payment
Refinancing to a lower rate could help reduce your monthly payments and save thousands over the life of the loan.
$9,501/mo
Est. payment
Explore your selling options
Work with a Zillow partner agent
Leverage their expertise and Zillow's premium Showcase listings to get your home seen by more buyers.
Get startedList with your own agent
Get your home in front of millions of buyers by listing it on Zillow.
Learn how to do itSell it yourself
Take full control of how buyers see your home on Zillow by listing For Sale by Owner (FSBO).
List your homeWhat's special
Zillow last checked:
Listing updated:
Listed by:
ALLISON STEILBERG 904-252-5181,
BERKSHIRE HATHAWAY HOMESERVICES FLORIDA NETWORK REALTY 904-388-5005
Bought with:
INI REALTY
Source: realMLS,MLS#: 2003358
Facts & features
Interior
Bedrooms & bathrooms
- Bedrooms: 5
- Bathrooms: 5
- Full bathrooms: 4
- 1/2 bathrooms: 1
Heating
- Central
Cooling
- Central Air
Appliances
- Included: Dishwasher, Disposal, Electric Water Heater, Gas Oven, Gas Range, Microwave, Refrigerator
- Laundry: Lower Level
Features
- Breakfast Bar, Breakfast Nook, Ceiling Fan(s), Eat-in Kitchen, Entrance Foyer, Kitchen Island, Open Floorplan, Pantry, Primary Bathroom -Tub with Separate Shower, Master Downstairs, Walk-In Closet(s)
- Flooring: Carpet, Wood
- Number of fireplaces: 1
- Fireplace features: Wood Burning
Interior area
- Total interior livable area: 5,070 sqft
Property
Parking
- Total spaces: 4
- Parking features: Attached, Garage
- Attached garage spaces: 4
Features
- Levels: Two
- Stories: 2
- Patio & porch: Screened
- Exterior features: Outdoor Kitchen
- Pool features: In Ground, Salt Water, Screen Enclosure
- Spa features: Community
- Has view: Yes
- View description: Protected Preserve
Lot
- Size: 0.5 Acres
- Features: Sprinklers In Front, Sprinklers In Rear
Details
- Additional structures: Outdoor Kitchen
- Parcel number: 2490141230
- Zoning description: Residential
Construction
Type & style
- Home type: SingleFamily
- Architectural style: Spanish,Traditional
- Property subtype: Single Family Residence
Materials
- Stone Veneer, Stucco
- Roof: Shingle
Condition
- New construction: No
- Year built: 2014
Utilities & green energy
- Sewer: Public Sewer
- Water: Public
- Utilities for property: Cable Available, Electricity Available, Electricity Connected, Sewer Available, Sewer Connected, Water Available, Water Connected, Propane
Community & HOA
Community
- Security: Gated with Guard, Security System Owned, Smoke Detector(s)
- Subdivision: Julington Creek Plan
HOA
- Has HOA: Yes
- Amenities included: Pool, Basketball Court, Children's Pool, Clubhouse, Fitness Center, Golf Course, Jogging Path, Playground, Tennis Court(s)
- Services included: Maintenance Grounds
- HOA fee: $480 annually
- HOA name: Julington Creek Plantation & Magnolia Preserve
- Second HOA fee: $465 quarterly
Location
- Region: Saint Johns
Financial & listing details
- Price per square foot: $271/sqft
- Tax assessed value: $1,158,131
- Annual tax amount: $11,657
- Date on market: 1/13/2024
- Listing terms: Cash,Conventional
- Road surface type: Asphalt
Price history
| Date | Event | Price |
|---|---|---|
| 3/26/2024 | Sold | $1,375,000-3.5%$271/sqft |
Source:  realMLS #2003358 Report a problem realMLS #2003358 Report a problem | ||
| 1/13/2024 | Listed for sale | $1,425,000+5.6%$281/sqft |
Source: realMLS #2003358 Report a problem | ||
| 8/1/2023 | Sold | $1,350,000-3.6%$266/sqft |
Source: realMLS #1227822 Report a problem | ||
| 7/17/2023 | Pending sale | $1,400,000$276/sqft |
Source: realMLS #1227822 Report a problem | ||
| 5/19/2023 | Listed for sale | $1,400,000+37.4%$276/sqft |
Source: realMLS #1227822 Report a problem | ||
| 10/24/2014 | Sold | $1,018,900$201/sqft |
Source: Public Record Report a problem | ||
Public tax history
| Year | Property taxes | Tax assessment |
|---|---|---|
| 2025 | $11,657 -19.7% | $769,060 -27.9% |
| 2024 | $14,517 +0.6% | $1,066,333 +3.1% |
| 2023 | $14,436 +4.4% | $1,033,830 +0.5% |
| 2022 | $13,826 +12.4% | $1,029,077 +20.2% |
| 2021 | $12,298 +4.2% | $855,943 +5.9% |
| 2020 | $11,798 -1.6% | $808,359 +3% |
| 2019 | $11,995 | $785,164 +0.3% |
| 2018 | $11,995 +2.1% | $782,884 +4.5% |
| 2017 | $11,749 | $749,366 +0.4% |
| 2016 | $11,749 -2.5% | $746,094 +0.1% |
| 2015 | $12,052 +518.5% | $744,993 +831.2% |
| 2014 | $1,949 | $80,000 |
Find assessor info on the county website
Neighborhood: Fruit Cove
Nearby homes
- $2,156,1006 bd5 ba5.9k sqft433 E Kesley Ln, Saint Johns, FL 32259Off Market

- $2,044,7004 bd7 ba6.5k sqft441 E Kesley Ln, Saint Johns, FL 32259Off Market
- $1,009,7005 bd5 ba4.1k sqft429 E Kesley Ln, Saint Johns, FL 32259Off Market
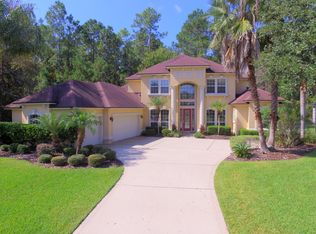
- $1,543,9006 bd6 ba6.3k sqft445 E Kesley Ln, Saint Johns, FL 32259Off Market
- $1,425,0006 bd6 ba5k sqft436 E Kesley Ln, Saint Johns, FL 32259Sold
- $1,433,5005 bd5 ba5.1k sqft440 E Kesley Ln, Saint Johns, FL 32259Off Market
- $1,344,1006 bd5 ba5k sqft432 E Kesley Ln, Saint Johns, FL 32259Off Market
- $1,045,4007 bd6 ba4.8k sqft425 E Kesley Ln, Saint Johns, FL 32259Off Market
Nearby schools
GreatSchools rating
- 9/10Julington Creek Elementary SchoolGrades: PK-5Distance: 1.1 mi
- 10/10Fruit Cove Middle SchoolGrades: 6-8Distance: 0.8 mi
- 9/10Creekside High SchoolGrades: 8-12Distance: 3 mi
Schools provided by the listing agent
- Elementary: Julington Creek
- High: Creekside
Source: realMLS. This data may not be complete. We recommend contacting the local school district to confirm school assignments for this home.
Get a cash offer in 3 minutes
Find out how much your home could sell for in as little as 3 minutes with a no-obligation cash offer.
Estimated market value
$1,485,900
Get a cash offer in 3 minutes
Find out how much your home could sell for in as little as 3 minutes with a no-obligation cash offer.
Estimated market value
$1,485,900
- Florida
- Saint Johns County
- Saint Johns
- 32259
- Fruit Cove
- 437 E KESLEY Lane
Nearby cities
Nearby neighborhoods
Nearby zip codes
Other Saint Johns Topics
