Cute 3BR/2bathrm ranch with Pond Views! Bright & open great room w/vaulted ceilings & a wood-burning fireplace. Large eat-in kitchen with tons of cabinets, pantry, easy-care tile, & all appliances included. Fenced backyard featuring a large patio and peaceful pond views.
Pending
Price cut: $5K (8/20)
$295,000
437 E Pine Ridge Dr, Westfield, IN 46074
3beds
1,410sqft
Residential, Single Family Residence
Built in 1997
6,534 Square Feet Lot
$-- Zestimate®
$209/sqft
$18/mo HOA
What's special
Wood-burning fireplaceLarge patioFenced backyardEasy-care tileVaulted ceilingsPond viewsPeaceful pond views
- 82 days
- 502
- 25
Zillow last checked:
Listing updated:
Listed by:
Aida Pierson aida.pierson@talktotucker.com,
F.C. Tucker Company
Source: MIBOR as distributed by MLS GRID,MLS#: 22113077
Facts & features
Interior
Bedrooms & bathrooms
- Bedrooms: 3
- Bathrooms: 2
- Full bathrooms: 2
- Main level bathrooms: 2
- Main level bedrooms: 3
Primary bedroom
- Level: Main
- Area: 204 Square Feet
- Dimensions: 17x12
Bedroom 2
- Level: Main
- Area: 156 Square Feet
- Dimensions: 13x12
Bedroom 3
- Level: Main
- Area: 120 Square Feet
- Dimensions: 12x10
Great room
- Features: Tile-Ceramic
- Level: Main
- Area: 288 Square Feet
- Dimensions: 18x16
Kitchen
- Features: Tile-Ceramic
- Level: Main
- Area: 192 Square Feet
- Dimensions: 16x12
Laundry
- Features: Tile-Ceramic
- Level: Main
- Area: 63 Square Feet
- Dimensions: 9x7
Heating
- Forced Air
Cooling
- Central Air
Appliances
- Included: Dishwasher, Dryer, Disposal, Microwave, Electric Oven, Refrigerator, Washer
- Laundry: Connections All
Features
- Attic Access, Vaulted Ceiling(s), Smart Thermostat, Walk-In Closet(s)
- Has basement: No
- Attic: Access Only
- Number of fireplaces: 1
- Fireplace features: Great Room, Wood Burning
Interior area
- Total structure area: 1,410
- Total interior livable area: 1,410 sqft
Property
Parking
- Total spaces: 2
- Parking features: Attached
- Attached garage spaces: 2
Features
- Levels: One
- Stories: 1
- Patio & porch: Covered, Patio
- Exterior features: Other
- Fencing: Fenced,Fence Complete,Full
Lot
- Size: 6,534 Square Feet
- Features: Rural - Subdivision, Sidewalks, Street Lights, Mature Trees
Details
- Parcel number: 290902004017000015
- Special conditions: Sales Disclosure On File
- Horse amenities: None
Construction
Type & style
- Home type: SingleFamily
- Architectural style: Traditional,Ranch
- Property subtype: Residential, Single Family Residence
Materials
- Aluminum Siding, Brick
- Foundation: Slab
Condition
- New construction: No
- Year built: 1997
Utilities & green energy
- Water: Public
Community & HOA
Community
- Security: Smoke Detector(s)
- Subdivision: Pine Ridge
HOA
- Has HOA: Yes
- Amenities included: Insurance, Maintenance, Management
- Services included: Association Builder Controls, Entrance Common, Insurance, Maintenance, Nature Area, Management
- HOA fee: $215 annually
- HOA phone: 317-875-5600
Location
- Region: Westfield
Financial & listing details
- Price per square foot: $209/sqft
- Tax assessed value: $262,800
- Annual tax amount: $1,354
- Date on market: 7/14/2026
- Cumulative days on market: 66 days
Estimated market value
Not available
Estimated sales range
Not available
Not available
Price history
| Date | Event | Price |
|---|---|---|
| 9/14/2026 | Pending sale | $295,000$209/sqft |
Source:  MIBOR as distributed by MLS GRID #22113077 Report a problem MIBOR as distributed by MLS GRID #22113077 Report a problem | ||
| 8/20/2026 | Price change | $295,000-1.7%$209/sqft |
Source: MIBOR as distributed by MLS GRID #22113077 Report a problem | ||
| 7/30/2026 | Listed for sale | $300,000$213/sqft |
Source: MIBOR as distributed by MLS GRID #22113077 Report a problem | ||
| 7/20/2026 | Pending sale | $300,000$213/sqft |
Source: MIBOR as distributed by MLS GRID #22113077 Report a problem | ||
| 7/14/2026 | Listed for sale | $300,000+130.8%$213/sqft |
Source: MIBOR as distributed by MLS GRID #22113077 Report a problem | ||
| 9/18/2013 | Sold | $130,000-5.5%$92/sqft |
Source: MIBOR as distributed by MLS GRID #21243843 Report a problem | ||
| 7/12/2013 | Listed for sale | $137,500$98/sqft |
Source: F.C. Tucker Company, Inc. #21243843 Report a problem | ||
Public tax history
| Year | Property taxes | Tax assessment |
|---|---|---|
| 2025 | $1,303 +2% | $262,800 +7.9% |
| 2024 | $1,278 +2% | $243,500 +3.3% |
| 2023 | $1,253 +2% | $235,800 +11.8% |
| 2022 | $1,228 +2% | $211,000 +20.8% |
| 2021 | $1,204 +2% | $174,700 +4.3% |
| 2020 | $1,181 -0.2% | $167,500 +11.7% |
| 2019 | $1,182 +2% | $149,900 +9.1% |
| 2018 | $1,160 -15.1% | $137,400 +4.3% |
| 2017 | $1,366 +9.4% | $131,700 +5.9% |
| 2016 | $1,248 -1% | $124,400 +7.1% |
| 2014 | $1,262 +4.4% | $116,200 +4.1% |
| 2013 | $1,209 -2.3% | $111,600 -1.7% |
| 2012 | $1,237 -6.8% | $113,500 -6.9% |
| 2011 | $1,327 | $121,900 |
| 2010 | $1,327 +17.9% | $121,900 |
| 2009 | $1,126 +3% | $121,900 +6.8% |
| 2007 | $1,093 -17.9% | $114,100 |
| 2006 | $1,330 | $114,100 +4.8% |
| 2005 | -- | $108,900 +61.3% |
| 2002 | $1,766 | $67,500 |
Find assessor info on the county website
Monthly payment
Est. payment
Payment breakdown
Explore the cost of this home by adjusting the details. Changes won't be saved.Climate risks
Neighborhood: 46074
Nearby schools
Schools provided by the listing agent
- Elementary: Monon Trail Elementary School
- Middle: Westfield Middle School
- High: Westfield High School
Source: MIBOR as distributed by MLS GRID. This data may not be complete. We recommend contacting the local school district to confirm school assignments for this home.
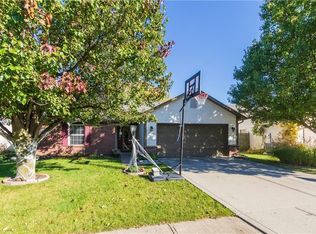
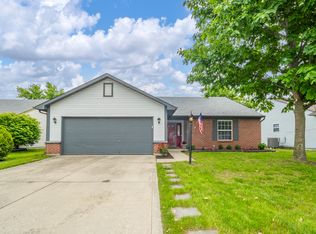
Similar homes
- $309,9003 bd2 ba1.4k sqft320 E Quail Wood Ln, Westfield, IN 46074Active
 MLS ID #22128694, Michael Lyons, Keller Williams Indpls Metro N. MIBOR as distributed by MLS GRID
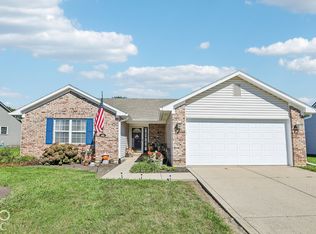
 - $289,9003 bd2 ba1.5k sqft510 E Quail Ridge Dr, Westfield, IN 46074Active
 MLS ID #22119642, Stacy Hall, Real Broker, LLC. MIBOR as distributed by MLS GRID
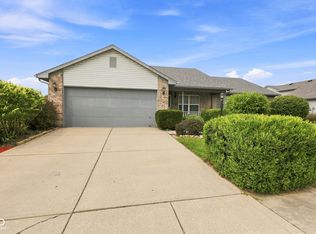
 - $295,0003 bd2 ba1.2k sqft444 E Pine Ridge Dr, Westfield, IN 46074Active
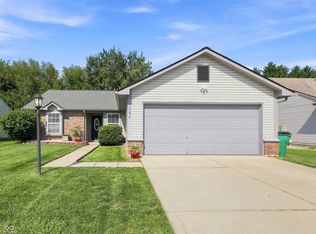 MLS ID #22114073, Pam Lorts, Carpenter, REALTORS®. MIBOR as distributed by MLS GRID
 - $339,9993 bd3 ba1.7k sqft404 E Pine Ridge Dr, Westfield, IN 46074Active
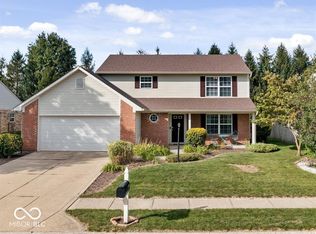 MLS ID #22119667, Susan Stutler, Circle City Realty Group. MIBOR as distributed by MLS GRID
