This beautifully maintained three-bedroom, two-bath pool home offers a perfect blend of comfort, style, and outdoor living, all tucked away on a cul-de-sac with tranquil pond views. From the moment you arrive, the home's inviting curb appeal and quiet location set the tone for relaxed Florida living. Inside, the spacious layout is designed with both everyday living and entertaining in mind. The living room sliders open to an outdoor living room, summer kitchen and featuring a cozy fireplace that adds warmth and character--ideal for cooler evenings or simply creating a unique atmosphere year-round. The kitchen and indoor living area seamlessly connect to the outdoor oasis, making indoor-outdoor living effortless. Step outside to the screened lanai, where a sparkling pool awaits. Whether you're enjoying a morning swim or hosting weekend gatherings, this space is designed to impress. Beyond the pool, the home's setting truly shines. Positioned on a peaceful pond, you'll enjoy calming water views and a unique fountain feature--creating a stunning visual display in the evenings and a serene backdrop during the day. The primary suite offers a private escape with ample space and comfort with sliding door to lanai and pool, while two additional bedrooms provide flexibility for family, guests, or a home office. Both bathrooms are thoughtfully designed to balance functionality and style. Additional highlights include a two-car garage with plenty of storage and the added privacy and safety of a cul-de-sac location--ideal for low traffic and a quiet neighborhood feel. This home delivers the best of Florida living, combining a desirable floor plan, exceptional outdoor amenities, and a picturesque water view setting--all in one inviting package.
Closed
Zestimate®
$565,000
437 ESCALANTE Court, St. Augustine, FL 32086
3beds
1,724sqft
Single Family Residence
Built in 2016
0.25 Acres Lot
$565,000 Zestimate®
$328/sqft
$2,888 Estimated rent
Home value
$565,000
$537,000 - $593,000
$2,888/mo
Zestimate® history
Owner options
List your home for rent
$2,888/mo
Rent Zestimate®
Find your next renter with Zillow Rental Manager. Plus, with online applications, you can quickly screen prospective tenants – for free.
$2,888/mo
Rent Zestimate®
Refinance and save
$3,724/mo
Est. payment
Refinancing to a lower rate could help reduce your monthly payments and save thousands over the life of the loan.
$3,724/mo
Est. payment
Explore your selling options
Work with a Zillow partner agent
Leverage their expertise and Zillow's premium Showcase listings to get your home seen by more buyers.
Get startedList with your own agent
Get your home in front of millions of buyers by listing it on Zillow.
Learn how to do itSell it yourself
Take full control of how buyers see your home on Zillow by listing For Sale by Owner (FSBO).
List your homeWhat's special
Cozy fireplaceScreened lanaiTwo additional bedroomsSummer kitchenSparkling poolExceptional outdoor amenitiesThree-bedroom two-bath pool home
Zillow last checked:
Listing updated:
Listed by:
Susan Bagan 904-806-0933,
WEICHERT REALTORS COASTAL CITY 904-814-8170
Bought with:
K JENNIFER COOK, 3305307
COMPASS FLORIDA LLC
Source: realMLS,MLS#: 2142501
Facts & features
Interior
Bedrooms & bathrooms
- Bedrooms: 3
- Bathrooms: 2
- Full bathrooms: 2
Heating
- Central, Electric, Heat Pump, Hot Water
Cooling
- Central Air, Electric
Appliances
- Included: Dishwasher, Dryer, Electric Range, Electric Water Heater, Microwave, Refrigerator, Washer
- Laundry: In Unit
Features
- Eat-in Kitchen, Primary Bathroom - Shower No Tub
- Flooring: Carpet, Tile
Interior area
- Total structure area: 2,119
- Total interior livable area: 1,724 sqft
Property
Parking
- Total spaces: 2
- Parking features: Garage
- Garage spaces: 2
Features
- Levels: One
- Stories: 1
- Patio & porch: Screened
- Exterior features: Outdoor Kitchen
- Pool features: In Ground, Fenced
Lot
- Size: 0.25 Acres
- Features: Cul-De-Sac
Details
- Parcel number: 2841980090
- Zoning description: Residential
Construction
Type & style
- Home type: SingleFamily
- Architectural style: Ranch
- Property subtype: Single Family Residence
Materials
- Frame
- Roof: Shingle
Condition
- Updated/Remodeled
- New construction: No
- Year built: 2016
Utilities & green energy
- Sewer: Public Sewer
- Water: Public
- Utilities for property: Cable Connected, Sewer Connected, Water Available, Water Connected
Community & HOA
Community
- Subdivision: St Augustine Shores
HOA
- Has HOA: Yes
- Amenities included: Pool, Clubhouse, Park, Playground
- HOA fee: $35 monthly
Location
- Region: Saint Augustine
Financial & listing details
- Price per square foot: $328/sqft
- Tax assessed value: $482,209
- Annual tax amount: $4,310
- Date on market: 4/30/2026
- Listing terms: Cash,Conventional,VA Loan
Price history
| Date | Event | Price |
|---|---|---|
| 6/18/2026 | Sold | $565,000-1.2%$328/sqft |
Source:  realMLS #2142501 Report a problem realMLS #2142501 Report a problem | ||
| 4/30/2026 | Listed for sale | $572,000+75.3%$332/sqft |
Source: realMLS #2142501 Report a problem | ||
| 5/12/2016 | Sold | $326,217$189/sqft |
Source: Agent Provided Report a problem | ||
Public tax history
| Year | Property taxes | Tax assessment |
|---|---|---|
| 2025 | $4,310 +12.6% | $333,951 +2.9% |
| 2024 | $3,829 +2% | $324,539 +3% |
| 2023 | $3,754 +2.9% | $315,086 +3% |
| 2022 | $3,648 +0.6% | $305,909 +3% |
| 2021 | $3,625 +0.3% | $296,999 +1.4% |
| 2020 | $3,613 -1.9% | $292,898 +2.3% |
| 2019 | $3,682 | $286,313 +1.1% |
| 2018 | $3,682 -3.2% | $283,132 +13.8% |
| 2017 | $3,804 | $248,765 +10% |
| 2016 | $3,804 +379.5% | $226,240 +529.5% |
| 2015 | $793 +74% | $35,937 +19.8% |
| 2014 | $456 | $30,000 |
Find assessor info on the county website
Neighborhood: 32086
Nearby homes
- $502,4003 bd2 ba2.6k sqft433 Escalante Ct, Saint Augustine, FL 32086Off Market
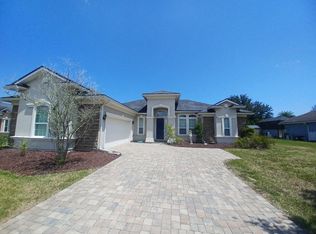
- $559,2003 bd2 ba1.7k sqft440 Maribella Ct, Saint Augustine, FL 32086Off Market
- $510,4003 bd2 ba2.2k sqft452 Maribella Ct, Saint Augustine, FL 32086Off Market
- $621,4003 bd3 ba2.8k sqft456 Maribella Ct, Saint Augustine, FL 32086Off Market
- $468,9003 bd2 ba1.8k sqft436 Maribella Ct, Saint Augustine, FL 32086Off Market
- $571,9003 bd2 ba2.2k sqft429 Escalante Ct, Saint Augustine, FL 32086Off Market
- $883,3004 bd4 ba3.3k sqft432 Escalante Ct, Saint Augustine, FL 32086Off Market
- $522,8003 bd2 ba1.4k sqft428 Escalante Ct, Saint Augustine, FL 32086Off Market
Nearby schools
GreatSchools rating
- 7/10W. Douglas Hartley Elementary SchoolGrades: PK-5Distance: 1 mi
- 6/10Gamble Rogers Middle SchoolGrades: 6-8Distance: 1.9 mi
- 5/10Pedro Menendez High SchoolGrades: 8-12Distance: 3.6 mi
Schools provided by the listing agent
- Elementary: W. D. Hartley
- Middle: Gamble Rogers
- High: Pedro Menendez
Source: realMLS. This data may not be complete. We recommend contacting the local school district to confirm school assignments for this home.
Get a cash offer in 3 minutes
Find out how much your home could sell for in as little as 3 minutes with a no-obligation cash offer.
Estimated market value
$565,000
Get a cash offer in 3 minutes
Find out how much your home could sell for in as little as 3 minutes with a no-obligation cash offer.
Estimated market value
$565,000
- Florida
- Saint Johns County
- Saint Augustine
- 32086
- 437 ESCALANTE Court
Nearby cities
Nearby neighborhoods
Nearby zip codes
Other Saint Augustine Topics
