New construction by Fischer Homes in the beautiful Justify at Triple Crown community, featuring the stunning Wyatt design. This unique plan offers 4 bedrooms, 2 full baths, and 1 half bath. The expansive family room is the perfect gathering space. Spacious open kitchen with a large island and walk-in pantry connects to the morning room. Private study through French doors at the main entry foyer. Rec room on main level. Upper level loft area. The owner's suite is on its own level and features a spacious private bath and oversized walk-in closet. Full basement with rough-in bath. The spacious 2-bay garage completes this exceptional home.
Pending
$546,082
437 Flightline Dr, Union, KY 41091
4beds
2,827sqft
Single Family Residence, Residential
Built in 2026
0.39 Acres Lot
$546,000 Zestimate®
$193/sqft
$42/mo HOA
What's special
- 15 days
- 5
- 0
Zillow last checked:
Listing updated:
Listed by:
Al Hencheck 513-438-3516,
HMS Real Estate
Source: NKMLS,MLS#: 645802
Facts & features
Interior
Bedrooms & bathrooms
- Bedrooms: 4
- Bathrooms: 3
- Full bathrooms: 2
- 1/2 bathrooms: 1
Primary bedroom
- Features: Bath Adjoins, Ceiling Fan(s), Carpet Flooring, Walk-In Closet(s)
- Level: Second
- Area: 255
- Dimensions: 15 x 17
Bedroom 2
- Features: Ceiling Fan(s), Carpet Flooring, Walk-In Closet(s)
- Level: Second
- Area: 180
- Dimensions: 15 x 12
Bedroom 3
- Features: Ceiling Fan(s), Carpet Flooring, Walk-In Closet(s)
- Level: Second
- Area: 132
- Dimensions: 11 x 12
Bedroom 4
- Features: Ceiling Fan(s), Carpet Flooring, Walk-In Closet(s)
- Level: Second
- Area: 156
- Dimensions: 12 x 13
Other
- Features: Ceiling Fan(s), Carpet Flooring
- Level: First
- Area: 130
- Dimensions: 10 x 13
Other
- Features: Ceiling Fan(s), Carpet Flooring
- Level: First
- Area: 180
- Dimensions: 12 x 15
Breakfast room
- Features: Luxury Vinyl Flooring, Walk-Out Access
- Level: First
- Area: 132
- Dimensions: 11 x 12
Family room
- Features: Ceiling Fan(s), Carpet Flooring
- Level: First
- Area: 304
- Dimensions: 16 x 19
Kitchen
- Features: Kitchen Island, Plank Flooring, Pantry, Luxury Vinyl Flooring
- Level: First
- Area: 154
- Dimensions: 11 x 14
Loft
- Features: Carpet Flooring, Ceiling Fan(s)
- Level: Second
- Area: 180
- Dimensions: 12 x 15
Heating
- Electric
Cooling
- Central Air
Appliances
- Included: Electric Range, Dishwasher, Microwave
- Laundry: Laundry Room, Upper Level
Features
- Kitchen Island, Walk-In Closet(s), Storage, Soaking Tub, Pantry, Open Floorplan, Granite Counters, Entrance Foyer, Eat-in Kitchen, Ceiling Fan(s)
- Doors: Multi Panel Doors
- Windows: Vinyl Frames
- Has basement: Yes
Interior area
- Total structure area: 2,827
- Total interior livable area: 2,827 sqft
Property
Parking
- Total spaces: 2
- Parking features: Driveway, Garage, Garage Door Opener, Garage Faces Front
- Garage spaces: 2
- Has uncovered spaces: Yes
Features
- Levels: Two
- Stories: 2
- Patio & porch: Porch
Lot
- Size: 0.39 Acres
- Dimensions: 80 x 215
Details
- Zoning description: Residential
Construction
Type & style
- Home type: SingleFamily
- Architectural style: Traditional
- Property subtype: Single Family Residence, Residential
Materials
- Brick, Fiber Cement
- Foundation: Poured Concrete
- Roof: Shingle
Condition
- New Construction
- New construction: Yes
- Year built: 2026
Details
- Warranty included: Yes
Utilities & green energy
- Sewer: Public Sewer
- Water: Public
- Utilities for property: Cable Available
Community & HOA
Community
- Security: Smoke Detector(s)
- Subdivision: Justify at Triple Crown
HOA
- Has HOA: Yes
- Amenities included: Management
- HOA fee: $500 annually
Location
- Region: Union
Financial & listing details
- Price per square foot: $193/sqft
- Date on market: 10/4/2026
- Cumulative days on market: 15 days
- Road surface type: Paved
Estimated market value
$546,000
$519,000 - $573,000
$3,580/mo
Price history
| Date | Event | Price |
|---|---|---|
| 8/18/2026 | Pending sale | $546,082$193/sqft |
Source:  NKMLS #645802 Report a problem NKMLS #645802 Report a problem | ||
Public tax history
Tax history is unavailable.
Monthly payment
Est. payment
Payment breakdown
Explore the cost of this home by adjusting the details. Changes won't be saved.Climate risks
Neighborhood: 41091
Nearby schools
Schools provided by the listing agent
- Elementary: New Haven Elementary
- Middle: Gray Middle School
- High: Ryle High
Source: NKMLS. This data may not be complete. We recommend contacting the local school district to confirm school assignments for this home.
Similar homes
- from $548,5003 bd3 ba2.5k sqftATWELL Plan, Traemore Gardens, Union, KY 41091New Construction
 Drees Homes
 - from $673,8004 bd3 ba2.9k sqftSTRATTON Plan, Triple Crown - Justify Reserve, Union, KY 41091New Construction
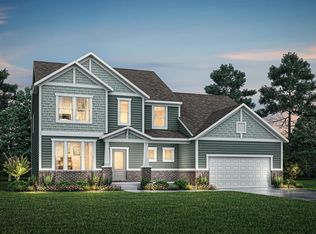 Drees Homes
 - from $580,0004 bd3 ba2.9k sqftSTRATTON Plan, Aberdeen Highlands, Union, KY 41091New ConstructionDrees Homes
- from $518,1004 bd3 ba2.6k sqftALWICK Plan, Traemore Gardens, Union, KY 41091New Construction
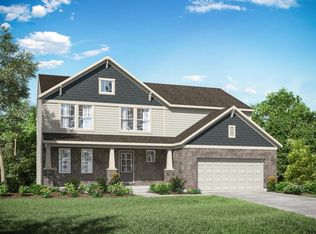 Drees Homes
