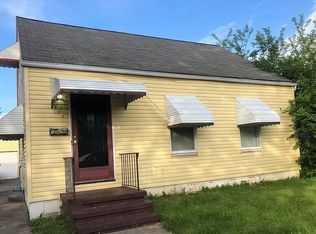
Enter this fabulous Home to a Foyer with a Vinyl Floor and Coat Closet and continue into the Living Room with a decorative fireplace as an accent and a Hardwood Floor. Follow into Formal Dining Room with all Drapes for home stay and Hardwood Floor and ceiling fans. You will find all Ceiling Fans in all rooms in this Beautiful home. Follow into the remodeled Kitchen with Vinyl Floor, Farmer's Sink, and Modern White Cabinets. Newer windows that let a lot of light into this fantastic home. On the Second Floor, you will find 2 Large Bedrooms with Large Closets and Newer Windows. The one Bath in this home is Large and remodeled with a Large Closet with Mirrored Doors and Vinyl Floor. The Basement is just a basement and could use your imagination. There is a room that has been built that is 18 X 11. I don't know what it was used for but you could think of something if just for storage. Before you go to the basement step outside in the backyard where you will find a deep lot, 1.5 Car Garage and there is a concrete pad that you could make a great patio area
Closed
$115,000
437 Florida Ave, Lorain, OH 44052
2beds
1,062sqft
Single Family Residence
Built in 1960
6,534 Square Feet Lot
$121,300 Zestimate®
$108/sqft
$1,061 Estimated rent
Home value
$121,300
Estimated sales range
Not available
$1,061/mo
Zestimate® history
Owner options
List your home for rent
$1,061/mo
Rent Zestimate®
Find your next renter with Zillow Rental Manager. Plus, with online applications, you can quickly screen prospective tenants – for free.
$1,061/mo
Rent Zestimate®
Refinance and save
$609/mo
Est. payment
Refinancing to a lower rate could help reduce your monthly payments and save thousands over the life of the loan.
$609/mo
Est. payment
Explore your selling options
Work with a Zillow partner agent
Leverage their expertise and Zillow's premium Showcase listings to get your home seen by more buyers.
Get startedList with your own agent
Get your home in front of millions of buyers by listing it on Zillow.
Learn how to do itSell it yourself
Take full control of how buyers see your home on Zillow by listing For Sale by Owner (FSBO).
List your homeWhat's special
Modern white cabinetsLarge bedroomsDeep lotRemodeled kitchenDecorative fireplaceVinyl floorPatio area
Zillow last checked:
Listing updated:
Listed by:
Kenneth F Gremling Jr 440-315-6670support@plumtreerealty.com,
Plum Tree Realty, LLC
Bought with:
Steven Lawson, 2020000096
Russell Real Estate Services
Source: MLS Now,MLS#: 5079487 Originating MLS: Other/Unspecificed
Originating MLS: Other/UnspecificedFacts & features
Interior
Bedrooms & bathrooms
- Bedrooms: 2
- Bathrooms: 1
- Full bathrooms: 1
Bedroom
- Description: Bedroom 2 has Ceiling Fan, Large Closet and Newer Windows,Flooring: Hardwood
- Level: Second
- Dimensions: 13 x 10
Bedroom
- Description: Master Bedroom has Ceiling Fan and Large Closet plus newer windows.,Flooring: Hardwood
- Level: Second
- Dimensions: 14 x 10
Bathroom
- Description: Bath is Large and has Large Closet with mirrors Doors,Flooring: Luxury Vinyl Tile
- Level: Second
- Dimensions: 12 x 6
Dining room
- Description: Ceiling Fans and all Drapes in the entire 1st Floor plus newer windows.,Flooring: Hardwood
- Level: First
- Dimensions: 12 x 12
Entry foyer
- Description: As you come into Front Door there is a 4X4 Foyer with Coat Closet,Flooring: Luxury Vinyl Tile
- Level: First
- Dimensions: 4 x 4
Kitchen
- Description: Remodeled with newer Farmers Sink, Modern White Cabinets, Newer Windows, Bight and Airy with entrance to backyard and basement airy, Dishwasher,Flooring: Luxury Vinyl Tile
- Features: Breakfast Bar, Built-in Features, Laminate Counters
- Level: First
- Dimensions: 12 x 9
Living room
- Description: Enter Foyer with closet into this Lg. Living Room with wood floor and stairs to 2nd Floor,Flooring: Hardwood
- Features: Fireplace
- Level: First
- Dimensions: 18 x 13
Other
- Description: Bonus Room that is in unfinished Basement that we do not know what it was used for but is there so use your imagination,Flooring: Concrete
- Level: Basement
- Dimensions: 18 x 11
Heating
- Forced Air
Cooling
- Central Air, Ceiling Fan(s), Gas
Appliances
- Included: Dishwasher, Disposal, Range, Refrigerator
- Laundry: In Basement
Features
- Ceiling Fan(s)
- Windows: Blinds, Drapes, Screens, Window Treatments
- Basement: Full,Concrete,Storage Space
- Number of fireplaces: 1
Interior area
- Total structure area: 1,062
- Total interior livable area: 1,062 sqft
- Finished area above ground: 1,062
Property
Parking
- Total spaces: 1
- Parking features: Driveway, Detached, Garage, Off Street
- Garage spaces: 1
Features
- Levels: Two
- Stories: 2
- Patio & porch: Front Porch
- Fencing: Wood
Lot
- Size: 6,534 Square Feet
- Dimensions: 50 x 135
- Features: Back Yard
Details
- Parcel number: 0201003112044
Construction
Type & style
- Home type: SingleFamily
- Architectural style: Colonial
- Property subtype: Single Family Residence
Materials
- Vinyl Siding, Wood Siding
- Roof: Asphalt,Fiberglass
Condition
- Updated/Remodeled
- Year built: 1960
Utilities & green energy
- Sewer: Public Sewer
- Water: Public
Community & HOA
Community
- Security: Smoke Detector(s)
- Subdivision: Fairhome
HOA
- Has HOA: No
Location
- Region: Lorain
Financial & listing details
- Price per square foot: $108/sqft
- Tax assessed value: $92,730
- Annual tax amount: $1,209
- Date on market: 10/22/2024
- Cumulative days on market: 32 days
- Listing terms: Cash,Conventional,Contract,FHA
Price history
| Date | Event | Price |
|---|---|---|
| 2/10/2025 | Sold | $115,000+4.5%$108/sqft |
Source:  MLS Now #5079487 Report a problem MLS Now #5079487 Report a problem | ||
| 12/24/2024 | Pending sale | $110,000$104/sqft |
Source: MLS Now #5079487 Report a problem | ||
| 12/19/2024 | Listed for sale | $110,000$104/sqft |
Source: MLS Now #5079487 Report a problem | ||
| 11/17/2024 | Pending sale | $110,000$104/sqft |
Source: MLS Now #5079487 Report a problem | ||
| 10/22/2024 | Listed for sale | $110,000+83.6%$104/sqft |
Source: MLS Now #5079487 Report a problem | ||
| 4/19/1996 | Sold | $59,900$56/sqft |
Source: MLS Now #810941 Report a problem | ||
Public tax history
| Year | Property taxes | Tax assessment |
|---|---|---|
| 2024 | $1,372 +13.5% | $32,460 +41.9% |
| 2023 | $1,209 +0.9% | $22,880 |
| 2022 | $1,199 +0% | $22,880 |
| 2021 | $1,198 +7.5% | $22,880 +23.8% |
| 2020 | $1,114 +0.6% | $18,480 |
| 2019 | $1,108 0% | $18,480 |
| 2018 | $1,109 +3.6% | $18,480 +9.9% |
| 2017 | $1,070 +0.8% | $16,820 |
| 2016 | $1,062 +5.8% | $16,820 |
| 2015 | $1,003 +0.2% | $16,820 |
| 2014 | $1,001 +0.8% | $16,820 |
| 2013 | $993 +3.3% | $16,820 |
| 2012 | $962 | $16,820 -75.4% |
| 2011 | -- | $68,500 |
| 2010 | -- | -- |
| 2009 | -- | -- |
| 2008 | $1,084 +0.4% | -- |
| 2007 | $1,079 +0.3% | -- |
| 2006 | $1,076 +5.4% | -- |
| 2005 | $1,021 +2.8% | -- |
| 2004 | $994 +1.4% | -- |
| 2003 | $979 +7.6% | -- |
| 2002 | $910 +5.3% | -- |
| 2001 | $864 +18.2% | -- |
| 2000 | $731 | -- |
Find assessor info on the county website
Neighborhood: 44052
Nearby homes
- $169,2003 bd1 ba1.7k sqft433 Florida Ave, Lorain, OH 44052Off Market
- $166,7003 bd1 ba1.1k sqft441 Florida Ave, Lorain, OH 44052Off Market
- $100,2003 bd1 ba1.1k sqft443 Florida Ave, Lorain, OH 44052Off Market
- $181,1004 bd2 ba1.6k sqft429 Florida Ave, Lorain, OH 44052Off Market
- $101,200-- bd-- ba-- sqftFlorida Ave, Lorain, OH 44052Off Market
- $9,990-- bd-- ba-- sqftFlorida Ave, Lorain, OH 44052Off Market
- $163,1004 bd2 ba1.6k sqft425 Florida Ave, Lorain, OH 44052Off Market
- $141,4003 bd2 ba1.1k sqft434 Georgia Ave, Lorain, OH 44052Off Market
Nearby schools
GreatSchools rating
- 3/10Hawthorne Elementary SchoolGrades: PK-5Distance: 1.3 mi
- 4/10Longfellow Middle SchoolGrades: 6-8Distance: 0.6 mi
- 3/10Lorain High SchoolGrades: 9-12Distance: 2.1 mi
Schools provided by the listing agent
- District: Lorain CSD - 4709
Source: MLS Now. This data may not be complete. We recommend contacting the local school district to confirm school assignments for this home.
Get a cash offer in 3 minutes
Find out how much your home could sell for in as little as 3 minutes with a no-obligation cash offer.
Estimated market value
$121,300
Get a cash offer in 3 minutes
Find out how much your home could sell for in as little as 3 minutes with a no-obligation cash offer.
Estimated market value
$121,300
- Ohio
- Lorain County
- Lorain
- 44052
- 437 Florida Ave
Nearby cities
Nearby zip codes
Other Lorain Topics
