Skip main navigation
Sold for $350,000
  • $350,000

    437 FOXFIRE Lane, Prescott, AZ 86301

    2beds
    2baths
    1,256sqft
    Townhouse
    Built in 1991
    2,746 Square Feet Lot
    $343,700 Zestimate®
    $279/sqft
    $2,018 Estimated rent

    Home value

    $343,700

    $302,000 - $388,000

    $2,018/mo

    Zestimate® history
    Loading
    Loading...

    Owner options

    List your home for rent

    $2,018/mo

    Rent Zestimate®

    Find your next renter with Zillow Rental Manager. Plus, with online applications, you can quickly screen prospective tenants – for free.

    Learn more

    $2,018/mo

    Rent Zestimate®

    Refinance and save

    $2,300/mo

    Est. payment

    Refinancing to a lower rate could help reduce your monthly payments and save thousands over the life of the loan.

    See today's rates

    $2,300/mo

    Est. payment

    Explore your selling options

    Work with a Zillow partner agent

    Leverage their expertise and Zillow's premium Showcase listings to get your home seen by more buyers.

    Get started

    List with your own agent

    Get your home in front of millions of buyers by listing it on Zillow.

    Learn how to do it

    Sell it yourself

    Take full control of how buyers see your home on Zillow by listing For Sale by Owner (FSBO).

    List your home

    What's special

    Cozy white brick fireplaceRemodeled kitchenFresh interior paintLow-maintenance yardStylish backsplashCustom led lightingCharming covered patio
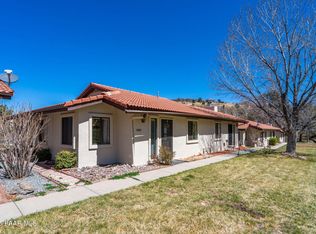
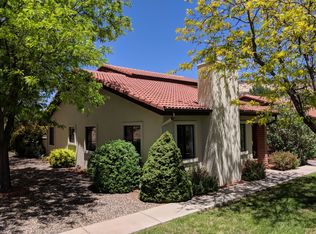
    This beautifully updated, meticulously maintained single-level townhome is move-in ready, offering a seamless combination of comfort, style, and convenience. Recently refreshed with designer touches throughout, the home features a remodeled kitchen with painted cabinets, stainless steel appliances, quartz countertops, an oversized sink, a stylish backsplash, and custom LED lighting. Luxury vinyl and tile flooring, fresh interior paint, and a modern look enhance the space. It includes RO filters and a water softener. The open-concept living and dining areas are centered around a cozy white brick fireplace and large windows that fill the space with natural light and scenic views of greenery. The spacious primary suite comes with dual closets and a walk-in shower. Other features include epoxy-coated garage and patio floors, a charming covered patio perfect for relaxing or entertaining, and a low-maintenance yard. Located in a quiet, well-maintained community adjacent to the park, this property is ideal for both full-time living and as a lock-and-leave second residence. Conveniently located near the park with easy access to shopping, dining, and trails, its location is unbeatable.

    Zillow last checked:

    Listing updated:

    Listed by:

    Brad Bergamini 928-237-4400,

    Keller Williams Arizona Realty

    Bought with:

    Non-MLS Agent

    Non-MLS Office

    Source: ARMLS,MLS#: 6898700MLS Logo

    Facts & features

    Interior

    Bedrooms & bathrooms
    • Bedrooms: 2
    • Bathrooms: 2
    Heating
    • Natural Gas
    Cooling
    • Central Air, Ceiling Fan(s)
    Appliances
    • Included: Electric Cooktop
    Features
    • Double Vanity, 3/4 Bath Master Bdrm
    • Flooring: Carpet, Vinyl, Tile
    • Windows: Double Pane Windows
    • Has basement: No
    • Has fireplace: Yes
    • Fireplace features: Gas
    Interior area
    • Total structure area: 1,256
    • Total interior livable area: 1,256 sqft

    Property

    Parking
    • Total spaces: 1
    • Parking features: Garage
    • Garage spaces: 1
    Features
    • Stories: 1
    • Patio & porch: Patio
    • Spa features: None
    • Fencing: None
    Lot
    • Size: 2,746 sqft
    • Features: Cul-De-Sac, Gravel/Stone Front, Gravel/Stone Back
    Details
    • Parcel number: 10643010

    Construction

    Type & style
    • Home type: Townhouse
    • Architectural style: Ranch
    • Property subtype: Townhouse
    Materials
    • Stucco, Wood Frame, Painted
    • Roof: Concrete
    Condition
    • Year built: 1991

    Utilities & green energy

    • Sewer: Public Sewer
    • Water: City Water

    Community & neighborhood

    Location
    • Region: Prescott
    • Subdivision: TANGLEWOOD HILLS PHASE 2

    HOA & financial

    HOA
    • Has HOA: Yes
    • HOA fee: $310 monthly
    • Services included: Sewer, Other (See Remarks), Water
    • Association name: Tanglewood
    • Association phone: 928-776-4479

    Other

    Other facts
    • Listing terms: Cash,1031 Exchange,FHA,VA Loan
    • Ownership: Fee Simple

    Price history

    DateEventPrice
    9/16/2025Sold$350,000-2.2%$279/sqft
    Source: ARMLS #6898700 Report a problem
    8/21/2025Contingent$358,000$285/sqft
    Source: PAAR as distributed by MLS GRID #1075275 Report a problem
    8/1/2025Listed for sale$358,000+6.9%$285/sqft
    Source: ARMLS #6898700 Report a problem
    9/16/2021Sold$335,000+4.7%$267/sqft
    Source: PAAR as distributed by MLS GRID #1041149 Report a problem
    8/23/2021Pending sale$320,000$255/sqft
    Source: PAAR as distributed by MLS GRID #1041149 Report a problem
    8/21/2021Listed for sale$320,000$255/sqft
    Source: PAAR as distributed by MLS GRID #1041149 Report a problem
    8/13/2021Pending sale$320,000$255/sqft
    Source: PAAR as distributed by MLS GRID #1041149 Report a problem
    8/10/2021Listed for sale$320,000+30.6%$255/sqft
    Source: PAAR as distributed by MLS GRID #1041149 Report a problem
    6/20/2018Sold$245,000-2%$195/sqft
    Source: PAAR as distributed by MLS GRID #1010269 Report a problem
    5/22/2018Pending sale$250,000$199/sqft
    Source: WEST USA REALTY OF PRESCOTT #1010269 Report a problem
    4/17/2018Price change$250,000-5.7%$199/sqft
    Source: WEST USA REALTY OF PRESCOTT #1010269 Report a problem
    3/13/2018Price change$265,000-1.8%$211/sqft
    Source: WEST USA REALTY OF PRESCOTT #1010269 Report a problem
    1/25/2018Listed for sale$269,900$215/sqft
    Source: Owner Report a problem

    Public tax history

    YearProperty taxesTax assessment
    2025$788 +2.2%$16,478 +5%
    2024$771 +1.4%$15,693 -55.9%
    2023$761 -6.8%$35,609 +20.9%
    2022$816 -0.4%$29,465 -2.2%
    2021$820 +0.7%$30,138 +6.4%
    2020$814 +4.6%$28,328
    2019$778 +3.8%--
    2018$750 +0.4%--
    2017$747 +3.1%--
    2016$724 -0.9%--
    2015$730 --
    2014-- --
    2013-- --
    2012-- --
    2011$916 $11,962
    2010-- --
    2009$782 -3.1%--
    2008$807 --
    2007-- --
    2006-- --
    2005-- --
    2004-- --
    2003-- --
    2002-- --
    2001-- --

    Find assessor info on the county website

    Neighborhood: 86301

    Nearby schools

    GreatSchools rating
    Schools provided by the listing agent
    • Elementary: Abia Judd Elementary School
    • Middle: Prescott Mile High Middle School
    • High: Prescott High School
    • District: Prescott Unified District

    Source: ARMLS. This data may not be complete. We recommend contacting the local school district to confirm school assignments for this home.

    Get a cash offer in 3 minutes
    Find out how much your home could sell for in as little as 3 minutes with a no-obligation cash offer.
    Estimated market value
    $343,700
    Get a cash offer in 3 minutes
    Find out how much your home could sell for in as little as 3 minutes with a no-obligation cash offer.
    Estimated market value
    $343,700