Skip main navigation
Off market
  • $467,500

    437 Friendly Ave, Nicholasville, KY 40356

    5beds
    2,841sqft
    Single Family Residence
    Built in 2025
    -- sqft lot
    $467,500 Zestimate®
    $165/sqft
    $2,984 Estimated rent

    Home value

    $467,500

    $360,000 - $608,000

    $2,984/mo

    Zestimate® history
    Loading
    Loading...

    Owner options

    List your home for rent

    $2,984/mo

    Rent Zestimate®

    Find your next renter with Zillow Rental Manager. Plus, with online applications, you can quickly screen prospective tenants – for free.

    Learn more

    $2,984/mo

    Rent Zestimate®

    Refinance and save

    $2,835/mo

    Est. payment

    Refinancing to a lower rate could help reduce your monthly payments and save thousands over the life of the loan.

    See today's rates

    $2,835/mo

    Est. payment

    Explore your selling options

    Work with a Zillow partner agent

    Leverage their expertise and Zillow's premium Showcase listings to get your home seen by more buyers.

    Get started

    List with your own agent

    Get your home in front of millions of buyers by listing it on Zillow.

    Learn how to do it

    Sell it yourself

    Take full control of how buyers see your home on Zillow by listing For Sale by Owner (FSBO).

    List your home

    What's special

    Partially finished basementLinen closetNancy french country elevationCorner pantryFlex roomStainless appliancesDedicated laundry room

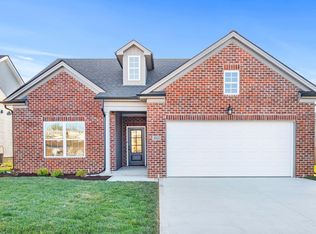
    SUMMER SPECTACULAR SALES EVENT!!! TARIFF FREE HOMES FOR LIMITED TIME!! SAVE UP TO $40,000 ON THIS HOME TODAY!!!! BLINDS AND REFRIGERATOR TO BE ADDED TO HOME! MOVE-IN READY by James Monroe Homes! The Nancy French Country elevation on a partially finished basement with a 4' family room extension is an absolute MUST SEE! Luxury vinyl plank flooring runs throughout the 1st floor common areas and baths. A flex room off the foyer could be used as a dining room, study or whatever best fits your needs. The kitchen includes a center island, stainless appliances, and a corner pantry. The first floor also includes a floating breakfast area, family room, and half bath. The second floor primary suite includes dual vanity sinks, shower, linen closet and walk-in closet. The second floor features three additional bedrooms, a second full bath and a dedicated laundry room. Connected living features included in every James Monroe Home: Ring doorbell and chime, Wi-Fi garage door opener, 2 iDevice outlet switches, a data hub, and a Wi-Fi thermostat. Ask about our James Monroe Homes Build with Confidence Promise. Photos are virtually staged. Savings based on the cost to build today.

    This property is off market, which means it's not currently listed for sale or rent on Zillow. This may be different from what's available on other websites or public sources.

    Zillow last checked:

    Listing updated:

    Source: James Monroe HomesMLS Logo

    Facts & features

    Interior

    Bedrooms & bathrooms
    • Bedrooms: 5
    • Bathrooms: 4
    • Full bathrooms: 3
    • 1/2 bathrooms: 1
    Interior area
    • Total interior livable area: 2,841 sqft

    Property

    Parking
    • Total spaces: 2
    • Parking features: Garage
    • Garage spaces: 2
    Details
    • Parcel number: 0580000024.1I

    Construction

    Type & style
    • Home type: SingleFamily
    • Property subtype: Single Family Residence
    Condition
    • New Construction
    • New construction: Yes
    • Year built: 2025
    Details
    • Builder name: James Monroe Homes

    Community & HOA

    Community
    • Subdivision: Eastgate
    Location
    • Region: Nicholasville

    Financial & listing details

    • Price per square foot: $165/sqft
    • Date on market: 1/25/2025

    Price history

    DateEventPrice
    11/17/2025Listing removed$459,999$162/sqft
    Source: James Monroe Homes Report a problem
    9/9/2025Listing removed$2,995$1/sqft
    Source: Zillow Rentals Report a problem
    8/8/2025Listed for rent$2,995$1/sqft
    Source: Zillow Rentals Report a problem
    7/21/2025Price change$459,999-3.1%$162/sqft
    Source: Imagine MLS #24021445 Report a problem
    7/16/2025Price change$474,900+3.2%$167/sqft
    Source: Imagine MLS #24021445 Report a problem
    5/9/2025Price change$459,999-3.1%$162/sqft
    Source: Imagine MLS #24021445 Report a problem
    10/23/2024Price change$474,900-1%$167/sqft
    Source: Imagine MLS #24021445 Report a problem
    10/10/2024Listed for sale$479,900$169/sqft
    Source: Imagine MLS #24021445 Report a problem

    Public tax history

    Tax history is unavailable.

    Neighborhood: 40356

    Nearby schools

    GreatSchools rating
    Get pre-qualified for a loan
    At Zillow Home Loans, we can pre-qualify you in as little as 5 minutes with no impact to your credit score.

    An equal housing lender. NMLS #10287.

    Sell for more on Zillow
    Get a Zillow Showcase℠ listing at no additional cost and you could sell for .
    $467,500
    2% more
    +$9,350
    With Zillow Showcase(estimated)
    $476,850