Welcome to this expansive Drexel Park Colonial, offering incredible space, timeless character, and a wonderful location in such a charming neighborhood! Step inside the impressive center hall, which creates a welcoming first impression and offers a direct view through to the backyard. The spacious living room is filled with character, featuring a beautiful stone wood-burning fireplace and charming built-in cabinetry with shelving. Just off the living room is a cozy family room accented by a striking stone wall, providing additional space to relax or entertain. The family-sized formal dining room features classic chair rail molding and is ideal for hosting holidays and gatherings. The large, bright eat-in kitchen is designed for those who love to cook and entertain, featuring rich cherry cabinetry, a Viking gas range, Sub-Zero refrigerator, abundant workspace, and a large window overlooking the backyard. Upstairs, the second floor offers a spacious primary bedroom with an updated en-suite powder room, three additional generously sized bedrooms, and a beautifully renovated hall bathroom. Continue to the third floor, where you’ll find two more large bedrooms and another updated full bathroom, creating exceptional flexibility for guest rooms, home offices, or additional living space. Central air serves the second and third floors, with cool air flowing down to the main level. The expansive unfinished basement provides plenty of room for storage, a workshop, or future possibilities and also includes the laundry area. Outside, enjoy the large backyard with plenty of room for entertaining, gardening, or play, along with the convenience of a detached two-car garage. Ideally located just one block from the trolley and close to shopping, schools, and additional transportation options, this home offers excellent accessibility. Philadelphia, the airport, major routes, and area shopping are all within an easy drive. Drexel Park is a beautiful, historic community known for its tree-lined streets, classic architecture, and welcoming neighborhood atmosphere, the kind of place where you’ll see neighbors out walking, families enjoying the sidewalks, and dogs happily tagging along. With six bedrooms, generous living spaces, beautiful original character, and an ideal location, this special home offers room to grow and endless possibilities. Schedule your showing today and make it yours!
For sale
Price cut: $45K (9/28)
$550,000
437 Hampshire Rd, Drexel Hill, PA 19026
6beds
3,949sqft
Single Family Residence
Built in 1928
4,792 Square Feet Lot
$541,600 Zestimate®
$139/sqft
$2/mo HOA
What's special
Beautiful original characterSix bedroomsDetached two-car garageViking gas rangeSub-zero refrigeratorBeautifully renovated hall bathroomGenerous living spaces
- 36 days
- 2,573
- 271
Zillow last checked:
Listing updated:
Listed by:
Debbie McDevitt 610-853-2700,
Long & Foster Real Estate, Inc. (610) 853-2700
Source: Bright MLS,MLS#: PADE2122068
Facts & features
Interior
Bedrooms & bathrooms
- Bedrooms: 6
- Bathrooms: 3
- Full bathrooms: 2
- 1/2 bathrooms: 1
Rooms
- Room types: Living Room, Dining Room, Primary Bedroom, Bedroom 2, Bedroom 3, Bedroom 4, Bedroom 5, Kitchen, Basement, Foyer, Bedroom 6, Bathroom 2, Half Bath
Primary bedroom
- Level: Upper
Bedroom 2
- Level: Upper
Bedroom 3
- Level: Upper
Bedroom 4
- Level: Upper
Bedroom 5
- Level: Upper
Bedroom 6
- Level: Upper
Bathroom 2
- Level: Upper
Basement
- Features: Basement - Unfinished
- Level: Lower
Dining room
- Features: Flooring - HardWood
- Level: Main
Foyer
- Features: Flooring - HardWood
- Level: Main
Half bath
- Level: Upper
Kitchen
- Features: Dining Area, Cathedral/Vaulted Ceiling, Flooring - Wood, Eat-in Kitchen, Kitchen - Gas Cooking
- Level: Main
Living room
- Features: Fireplace - Wood Burning, Flooring - HardWood
- Level: Main
Heating
- Hot Water, Natural Gas
Cooling
- Central Air, Electric
Appliances
- Included: Gas Water Heater
- Laundry: In Basement
Features
- Basement: Unfinished
- Number of fireplaces: 1
- Fireplace features: Stone, Wood Burning
Interior area
- Total structure area: 3,949
- Total interior livable area: 3,949 sqft
- Finished area above ground: 3,949
- Finished area below ground: 0
Property
Parking
- Total spaces: 6
- Parking features: Garage Faces Front, Detached, Driveway, On Street
- Garage spaces: 2
- Uncovered spaces: 4
Accessibility
- Accessibility features: None
Features
- Levels: Three
- Stories: 3
- Exterior features: Lighting, Sidewalks
- Pool features: None
Lot
- Size: 4,792 Square Feet
- Dimensions: 75.00 x 100.00
Details
- Additional structures: Above Grade, Below Grade
- Parcel number: 16090068000
- Zoning: RESIDENTIAL
- Special conditions: Standard
Construction
Type & style
- Home type: SingleFamily
- Architectural style: Colonial
- Property subtype: Single Family Residence
Materials
- Frame, Masonry
- Foundation: Stone
- Roof: Slate
Condition
- Very Good
- New construction: No
- Year built: 1928
Utilities & green energy
- Sewer: Public Sewer
- Water: Public
- Utilities for property: Cable Available, Electricity Available, Natural Gas Available, Sewer Available, Water Available
Community & HOA
Community
- Subdivision: Drexel Park
HOA
- Has HOA: Yes
- Amenities included: Other
- HOA fee: $25 annually
Location
- Region: Drexel Hill
- Municipality: UPPER DARBY TWP
Financial & listing details
- Price per square foot: $139/sqft
- Tax assessed value: $319,780
- Annual tax amount: $14,773
- Date on market: 8/24/2026
- Listing agreement: Exclusive Right To Sell
- Listing terms: Cash,Conventional
- Inclusions: Refrigerator, Washer And Dryer All In As Is Condition
- Ownership: Fee Simple
Estimated market value
$541,600
$515,000 - $569,000
$3,905/mo
Price history
| Date | Event | Price |
|---|---|---|
| 9/28/2026 | Price change | $550,000-7.6%$139/sqft |
Source:  Bright MLS #PADE2122068 Report a problem Bright MLS #PADE2122068 Report a problem | ||
| 9/16/2026 | Price change | $595,000-4.8%$151/sqft |
Source: Bright MLS #PADE2122068 Report a problem | ||
| 8/24/2026 | Listed for sale | $625,000+160.4%$158/sqft |
Source: Bright MLS #PADE2122068 Report a problem | ||
| 8/3/1989 | Sold | $240,000$61/sqft |
Source: Agent Provided Report a problem | ||
Public tax history
| Year | Property taxes | Tax assessment |
|---|---|---|
| 2026 | $14,439 +3.2% | $319,780 |
| 2025 | $13,996 +3.5% | $319,780 |
| 2024 | $13,524 +1% | $319,780 |
| 2023 | $13,396 +2.8% | $319,780 |
| 2022 | $13,036 | $319,780 |
| 2021 | $13,036 +2081.7% | $319,780 +192.3% |
| 2020 | $598 -94.6% | $109,416 -37.5% |
| 2019 | $11,121 +1.2% | $175,000 |
| 2018 | $10,994 +1021.8% | $175,000 |
| 2017 | $980 | $175,000 |
| 2016 | $980 | $175,000 |
| 2015 | $980 | $175,000 |
| 2014 | $980 +2.8% | $175,000 |
| 2013 | $954 +2.8% | $175,000 |
| 2012 | $928 +2.3% | $175,000 |
| 2011 | $907 | $175,000 |
| 2010 | $907 +7.5% | $175,000 |
| 2009 | $844 | $175,000 |
| 2008 | $844 +8.3% | $175,000 |
| 2007 | $779 | $175,000 |
| 2006 | $779 | $175,000 |
| 2005 | $779 | $175,000 |
| 2004 | $779 +8.5% | $175,000 |
| 2003 | $718 +7.9% | $175,000 |
| 2002 | $665 | $175,000 |
| 2000 | $665 | $175,000 |
Find assessor info on the county website
Monthly payment
Est. payment
Payment breakdown
Explore the cost of this home by adjusting the details. Changes won't be saved.Climate risks
Neighborhood: 19026
Nearby schools
Schools provided by the listing agent
- Elementary: Hillcrest
- Middle: Drexel Hill
- High: Upper Darby Senior
- District: Upper Darby
Source: Bright MLS. This data may not be complete. We recommend contacting the local school district to confirm school assignments for this home.
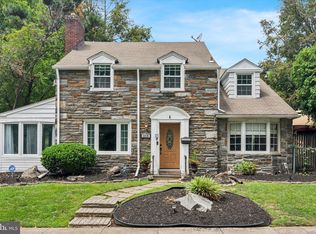

Similar homes
- $555,0005 bd4 ba2.5k sqft725 Turner Ave, Drexel Hill, PA 19026For Sale

 MLS ID #PADE2123470, Dan Zecher, Keller Williams Elite. Bright MLS
 - $545,0005 bd2 ba2.1k sqft141 Flintlock Rd, Drexel Hill, PA 19026For Sale
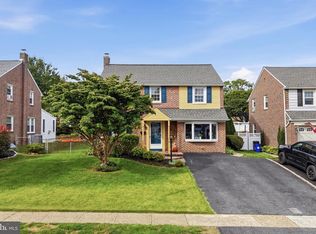 MLS ID #PADE2124690, Nicole Erickson, Keller Williams Main Line. Bright MLS
 - $499,0004 bd4 ba3.2k sqft509 Derwyn Rd, Drexel Hill, PA 19026For Sale
 MLS ID #PADE2123696, Lori Rufo, Keller Williams Main Line. Bright MLS
 - $649,0004 bd3 ba3.5k sqft1224 Edmonds Ave, Drexel Hill, PA 19026For Sale
 MLS ID #PADE2121622, Eric Ruffenach, Keller Williams Real Estate - Media. Bright MLS
 - $550,0004 bd3 ba3.1k sqft59 W Greenwood Ave, Lansdowne, PA 19050For SaleMLS ID #PADE2121406, Mike Carpenter, Keller Williams Main Line. Bright MLS
- $499,0004 bd3 ba2.2k sqft407 Beverly Blvd, Upper Darby, PA 19082For SaleMLS ID #PADE2122618, lutfu okan, RE/MAX Preferred - Malvern. Bright MLS
- $475,0005 bd4 ba2.9k sqft103 Lincoln Ave, Yeadon, PA 19050For SaleMLS ID #PADE2119344, Mark Burkert, Keller Williams Realty Devon-Wayne. Bright MLS
- $635,0004 bd4 ba3.7k sqft300 E Township Line Rd, Havertown, PA 19083For SaleMLS ID #PADE2121730, Amit Mundade, Crown Homes Real Estate. Bright MLS
- $549,0003 bd4 ba1.9k sqft505 Glendale Rd, Havertown, PA 19083For SaleMLS ID #PADE2118888, Stephen Karpinski, Keller Williams Main Line. Bright MLS
- $439,9995 bd3 ba2.6k sqft961 Bullock Ave, Yeadon, PA 19050For SaleMLS ID #PADE2116274, Mrs. Latoya Fowler, Fowler and Co. Bright MLS
- $549,0005 bd4 ba3.6k sqft124 Kingston Rd, Cheltenham, PA 19012For SaleMLS ID #PAMC2188658, Parisha Smith, Real Broker, LLC. Bright MLS
- $675,0004 bd3 ba2.1k sqft474 Doe Run Ln, Springfield, PA 19064For SaleMLS ID #PADE2122842, Maria Doyle, Compass RE. Bright MLS
- $599,9005 bd3 ba2.7k sqft1469 Old Black Horse Pike, Blackwood, NJ 08012For SaleMLS ID #NJCD2126464, Vincent Kates JR., KW Empower. Bright MLS
- $596,0004 bd3 ba2.6k sqft761 Concord Rd, Glen Mills, PA 19342For SaleMLS ID #PADE2120226, Maureen Hughes, Keller Williams Real Estate - West Chester. Bright MLS
- $620,0004 bd3 ba2k sqft2211 Rhonda Rd, Broomall, PA 19008For SaleMLS ID #PADE2121898, Serena Lin, Keller Williams Main Line. Bright MLS
- $575,0006 bd3 ba2.8k sqft302 8th St, Riverton, NJ 08077For SaleMLS ID #NJBL2118480, Darlene Mayernik, Keller Williams Premier. Bright MLS
- $579,9004 bd2 ba2k sqft1390 Jolly Rd, Blue Bell, PA 19422For SaleMLS ID #PAMC2193692, Jon Christopher, Christopher Real Estate Services. Bright MLS
- $720,0005 bd4 ba2.7k sqft1401 Surrey Ln, Wynnewood, PA 19096For SaleMLS ID #PAMC2191124, Miriam Myer, Plus Realtors. Bright MLS
- $499,0003 bd2 ba2k sqft409 Michigan Ave, Swarthmore, PA 19081For SaleMLS ID #PADE2116428, Eric Ruffenach, Keller Williams Real Estate - Media. Bright MLS
- $699,9904 bd4 ba4.1k sqft71 W Sproul Rd, Springfield, PA 19064For SaleMLS ID #PADE2111978, Jason Karian, Keller Williams Main Line. Bright MLS
