Welcome to 437 D Heritage Hills a desirable Stratford 1 model end unit nestled on a quiet cul-de-sac, scheduled for exterior rejuvenation including trim replacement and fresh paint with completion expected by July 2025. Step inside to a freshly painted interior with a spacious, open-concept layout ideal for both everyday living and entertaining. The updated, bright eat-in kitchen, with sliding glass doors leading to a bluestone patio, flows seamlessly into the living and dining areas, all enhanced by custom window treatments throughout the entry, living, dining, and kitchen areas. Durable wide-plank laminate flooring adds character to the entry hall and dining space, while a cozy wood-burning fireplace invites you to relax and unwind in the living room. The primary bedroom boasts newly installed hardwood floors, an updated en-suite bath, and custom Closet Factory walk-in closet. The spacious guest bedroom also features new hardwood flooring and custom Closet Factory wardrobe closet. Additional highlights include: Electric heating with individual thermostats in each room, a new water heater installed in 2022, attached garage and a convenient first-floor washer and dryer. Residents benefit from 24-hour security, onsite EMS services, and a convenient shuttle to nearby train stations and shopping centers. The Heritage Hills community offers the ideal blend of leisure and an active lifestyle, perfect for those seeking both relaxation and recreation. Enjoy a wide array of amenities including multiple swimming pools, tennis, pickleball, paddle, bocce courts, a state-of-the-art fitness center, on-site restaurants, and it’s just a 2-minute drive from this unit to the Somers National Golf Club. The community also features vibrant social and creative opportunities—dedicated rooms for music, billiards, table tennis, bridge, art studios, and a private library etc. Don’t miss this exceptional opportunity to live in sought-after Heritage Hills with amenities, privacy, and charm!
Sold for $650,000
$650,000
437 Heritage Hills #D, Somers, NY 10589
2beds
1,470sqft
Condominium, Residential
Built in 1983
-- sqft lot
$701,000 Zestimate®
$442/sqft
$4,460 Estimated rent
Home value
$701,000
$624,000 - $785,000
$4,460/mo
Zestimate® history
Owner options
List your home for rent
$4,460/mo
Rent Zestimate®
Find your next renter with Zillow Rental Manager. Plus, with online applications, you can quickly screen prospective tenants – for free.
$4,460/mo
Rent Zestimate®
Refinance and save
$5,133/mo
Est. payment
Refinancing to a lower rate could help reduce your monthly payments and save thousands over the life of the loan.
$5,133/mo
Est. payment
Explore your selling options
Work with a Zillow partner agent
Leverage their expertise and Zillow's premium Showcase listings to get your home seen by more buyers.
Get startedList with your own agent
Get your home in front of millions of buyers by listing it on Zillow.
Learn how to do itSell it yourself
Take full control of how buyers see your home on Zillow by listing For Sale by Owner (FSBO).
List your homeWhat's special
Cozy wood-burning fireplaceEnd unitBluestone patioOpen-concept layoutQuiet cul-de-sacCustom window treatmentsNewly installed hardwood floors
Zillow last checked:
Listing updated:
Listed by:
Lindsey Green 914-309-6625,
Houlihan Lawrence Inc. 914-238-4766,
Lauren Zaccaria 914-980-1042,
Houlihan Lawrence Inc.
Bought with:
George Goulart, 10401382399
Mancini Realty Inc.
Source: OneKey® MLS as distributed by MLS GRID,MLS#: 849024
Facts & features
Interior
Bedrooms & bathrooms
- Bedrooms: 2
- Bathrooms: 2
- Full bathrooms: 2
Other
- Description: Entry foyer with coat closet, in-hall washer/dryer, primary bedroom w/ensuite bath and walk-in closet, guest bedroom/office, full hall bathroom.
- Level: First
Other
- Description: Kitchen w/ sliding glass doors to patio. Spacious open plan living and dining areas. Living area with wood-burning fireplace. Floor to ceiling windows w/custom made blinds.
- Level: Lower
Heating
- Baseboard, Electric, Radiant
Cooling
- Central Air
Appliances
- Included: Dishwasher, Disposal, Dryer, Electric Range, Electric Water Heater, ENERGY STAR Qualified Appliances, Microwave, Refrigerator, Stainless Steel Appliance(s), Washer
- Laundry: In Hall
Features
- First Floor Bedroom, First Floor Full Bath, Breakfast Bar, Built-in Features, Chandelier, Double Vanity, Eat-in Kitchen, Entrance Foyer, Formal Dining, Primary Bathroom, Open Floorplan, Recessed Lighting, Soaking Tub, Storage
- Flooring: Carpet, Hardwood, Laminate, Tile
- Windows: Blinds, Double Pane Windows
- Attic: Pull Stairs,Storage
- Number of fireplaces: 1
- Fireplace features: Wood Burning
Interior area
- Total structure area: 1,470
- Total interior livable area: 1,470 sqft
Property
Parking
- Total spaces: 1
- Parking features: Attached, Driveway
- Garage spaces: 1
- Has uncovered spaces: Yes
Features
- Levels: Two
- Patio & porch: Patio
- Exterior features: Mailbox, Private Entrance, Rain Gutters
- Pool features: Community, In Ground
Lot
- Features: Corner Lot, Cul-De-Sac, Front Yard, Landscaped, Near Golf Course, Paved, Stone/Brick Wall
- Residential vegetation: Partially Wooded
Details
- Parcel number: 520000601700020000001504374
- Special conditions: None
Construction
Type & style
- Home type: Condo
- Architectural style: Garden
- Property subtype: Condominium, Residential
- Attached to another structure: Yes
Materials
- Wood Siding
- Foundation: Slab
Condition
- Actual
- Year built: 1983
Details
- Builder model: Stratford 1
Utilities & green energy
- Sewer: Public Sewer
- Water: Private
- Utilities for property: Cable Available, Electricity Connected, Phone Available, Sewer Connected, Trash Collection Private, Water Connected
Community & HOA
Community
- Features: Clubhouse, Fitness Center, Golf, Playground, Pool, Tennis Court(s)
- Security: Other
HOA
- Has HOA: Yes
- Amenities included: Clubhouse, Fitness Center, Golf Course, Landscaping, Maintenance Grounds, Parking, Playground, Pool, Recreation Facilities, Security, Snow Removal, Tennis Court(s)
- Services included: Common Area Maintenance, Maintenance Structure, Maintenance Grounds, Pool Service, Sewer, Snow Removal, Trash
- HOA fee: $811 monthly
- HOA name: Hudson Valley Community Management
- HOA phone: 914-234-0300
Location
- Region: Somers
Financial & listing details
- Price per square foot: $442/sqft
- Tax assessed value: $24,494
- Annual tax amount: $5,831
- Date on market: 4/16/2025
- Cumulative days on market: 20 days
- Listing agreement: Exclusive Right To Sell
- Inclusions: Dishwasher, Washer, Dryer, Microwave, Range, Refrigerator, Under Sink Water Filter System, Kitchen Chairs, Light Fixtures, Custom-fit Window Treatments.
- Electric utility on property: Yes
Price history
| Date | Event | Price |
|---|---|---|
| 5/29/2025 | Sold | $650,000$442/sqft |
Source:  OneKey® MLS as distributed by MLS GRID #849024 Report a problem OneKey® MLS as distributed by MLS GRID #849024 Report a problem | ||
| 5/6/2025 | Pending sale | $650,000$442/sqft |
Source: OneKey® MLS as distributed by MLS GRID #849024 Report a problem | ||
| 4/16/2025 | Listed for sale | $650,000+30%$442/sqft |
Source: OneKey® MLS as distributed by MLS GRID #849024 Report a problem | ||
| 12/10/2021 | Sold | $499,999$340/sqft |
Source: Public Record Report a problem | ||
| 9/24/2021 | Pending sale | $499,999$340/sqft |
Source: Owner Report a problem | ||
| 9/13/2021 | Listed for sale | $499,999+49.3%$340/sqft |
Source: Owner Report a problem | ||
| 2/6/2015 | Sold | $335,000-4%$228/sqft |
Source: OneKey® MLS as distributed by MLS GRID #H4439971 Report a problem | ||
| 8/19/2014 | Price change | $349,000-7.9%$237/sqft |
Source: Houlihan Lawrence #4407134 Report a problem | ||
| 5/29/2014 | Price change | $379,000-2.6%$258/sqft |
Source: Houlihan Lawrence #4407134 Report a problem | ||
| 4/19/2014 | Listed for sale | $389,000-25.2%$265/sqft |
Source: Houlihan Lawrence #4407134 Report a problem | ||
| 7/11/2005 | Sold | $520,000$354/sqft |
Source: Public Record Report a problem | ||
Public tax history
| Year | Property taxes | Tax assessment |
|---|---|---|
| 2025 | -- | $24,494 |
| 2024 | -- | $24,494 |
| 2023 | -- | $24,494 |
| 2022 | -- | $24,494 |
| 2021 | -- | $24,494 |
| 2020 | -- | $24,494 |
| 2019 | -- | $24,494 |
| 2018 | -- | $24,494 |
| 2017 | -- | $24,494 |
| 2016 | -- | $24,494 |
| 2015 | -- | $24,494 |
| 2014 | -- | $24,494 |
| 2013 | -- | $24,494 |
| 2012 | -- | $24,494 |
| 2011 | -- | $24,494 -28% |
| 2010 | -- | $34,020 |
| 2009 | -- | $34,020 |
| 2008 | -- | $34,020 |
| 2007 | -- | $34,020 |
Find assessor info on the county website
Neighborhood: Heritage Hills
Nearby homes
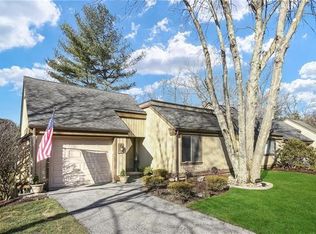
- $634,9002 bd2 ba1.4k sqft437 Heritage Hls UNIT A, Somers, NY 10589Off Market
- $494,5001 bd1 ba967 sqft437 Heritage Hls UNIT B, Somers, NY 10589Off Market

- $472,1001 bd2 ba967 sqft437 Heritage Hls UNIT C, Somers, NY 10589Off Market
- $466,7001 bd1 ba967 sqft436 Heritage Hls UNIT D, Somers, NY 10589Off Market
- $49,8002 bd2 ba1.5k sqft436 Heritage Hls UNIT A, Somers, NY 10589Off Market
- $591,6002 bd2 ba1.2k sqft436 Heritage Hls UNIT C, Somers, NY 10589Off Market
- $783,4003 bd2 ba1.7k sqft436 Heritage Hls UNIT B, Somers, NY 10589Off Market
- $721,5002 bd2 ba1.2k sqft442 Heritage Hls UNIT A, Somers, NY 10589Off Market
Nearby schools
GreatSchools rating
- 5/10Somers Intermediate SchoolGrades: 3-5Distance: 1.2 mi
- 6/10Somers Middle SchoolGrades: 6-8Distance: 1.2 mi
- 8/10Somers Senior High SchoolGrades: 9-12Distance: 2 mi
Schools provided by the listing agent
- Elementary: Somers Intermediate School
- Middle: Somers Middle School
- High: Somers Senior High School
Source: OneKey® MLS as distributed by MLS GRID. This data may not be complete. We recommend contacting the local school district to confirm school assignments for this home.
- New York
- Westchester County
- Somers
- 10589
- Heritage Hills
- 437 Heritage Hills Unit D
Nearby cities
Nearby neighborhoods
Nearby zip codes
Other Somers Topics
