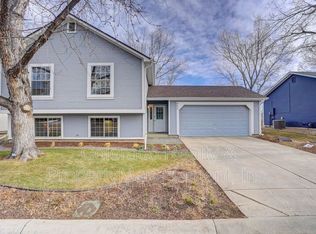
This meticulously cared for home is nestled in the Par 3 golf course community in Greenway Park and backs to a peaceful greenbelt, with 4 bedrooms, 1.75 baths offering 1,814 square feet where quality, comfort, and location come together. Mature trees, an updated driveway, and inviting curb appeal create a lasting first impression. Inside, the upper level welcomes you with a bright living room that flows into the dining area and kitchen, featuring stainless steel appliances, a pantry, and ample storage. Two bedrooms, including the primary, and an updated full bath with a transferable warranty complete the upper floor. Fresh paint, new carpet, updated windows, built-in shelving, and abundant natural light add warmth throughout. The lower level offers two additional bedrooms, a 3/4 bath, a laundry room, a utility room, tall nicely stained baseboards, garden level windows, and provides flexible space for guests, a home office, or hobbies. Beyond the cosmetic updates, this home has been meticulously maintained with an updated roof, improved attic insulation, reinforced garage structure with a transferable warranty, new front and garage entry doors, updated sewer line, sprinkler system, crawl space, and exceptional energy efficiency. The oversized two-car garage features finished drywall, new LED lighting, and generous storage.
Step outside and enjoy the privacy of the greenbelt right behind your backyard. Greenway Park is known for its Par 3 golf course, trails, parks, tennis courts, community pool, nearby schools, shopping, dining, and convenient commuter access. Not to mention the Broomfield Town Square coming soon across 120th. Fiber is being installed in the neighborhood for a fast internet option.
Some homes impress with updates. This one stands out because it offers something far harder to find, a home that's been truly cared for in a location you'll appreciate for years to come.
Sold for $505,000
$505,000
437 Hickory Street, Broomfield, CO 80020
4beds
1,814sqft
Single Family Residence
Built in 1985
4,312 Square Feet Lot
$524,300 Zestimate®
$278/sqft
$3,038 Estimated rent
Home value
$524,300
$498,000 - $551,000
$3,038/mo
Zestimate® history
Owner options
List your home for rent
$3,038/mo
Rent Zestimate®
Find your next renter with Zillow Rental Manager. Plus, with online applications, you can quickly screen prospective tenants – for free.
$3,038/mo
Rent Zestimate®
Refinance and save
$3,277/mo
Est. payment
Refinancing to a lower rate could help reduce your monthly payments and save thousands over the life of the loan.
$3,277/mo
Est. payment
Explore your selling options
Work with a Zillow partner agent
Leverage their expertise and Zillow's premium Showcase listings to get your home seen by more buyers.
Get startedList with your own agent
Get your home in front of millions of buyers by listing it on Zillow.
Learn how to do itSell it yourself
Take full control of how buyers see your home on Zillow by listing For Sale by Owner (FSBO).
List your homeWhat's special
Zillow last checked:
Listing updated:
Listed by:
Steve Calley 720-219-4801 Steve@TheCalleyGroup.com,
Your Castle Real Estate Inc
Bought with:
Mitchell Magdovitz, 100070364
LoKation Real Estate
Source: REcolorado as distributed by MLS GRID,MLS#: 5876973
Facts & features
Interior
Bedrooms & bathrooms
- Bedrooms: 4
- Bathrooms: 2
- Full bathrooms: 1
- 3/4 bathrooms: 1
Bedroom
- Description: Second Bedroom, New Carpet Flooring
- Level: Upper
- Area: 110 Square Feet
- Dimensions: 11 x 10
Bedroom
- Description: Primary Bedroom, New Carpet Flooring
- Features: Primary Suite
- Level: Upper
- Area: 182 Square Feet
- Dimensions: 14 x 13
Bedroom
- Description: 3rd Bedroom With Egress Garden-Level Windows, Built-In Shelves, New Carpet Flooring
- Level: Lower
- Area: 110 Square Feet
- Dimensions: 11 x 10
Bedroom
- Description: 4th Bedroom With Egress Garden-Level Windows, New Carpet Flooring
- Level: Lower
- Area: 110 Square Feet
- Dimensions: 11 x 10
Bathroom
- Description: Tile Flooring
- Level: Lower
- Area: 32 Square Feet
- Dimensions: 4 x 8
Bathroom
- Description: Updated Bath, Tile Flooring
- Level: Upper
- Area: 40 Square Feet
- Dimensions: 5 x 8
Dining room
- Description: Updated Windows, Lvp Flooring
- Level: Upper
- Area: 80 Square Feet
- Dimensions: 8 x 10
Kitchen
- Description: Stainless Steel Appliances With Fridge, Glass Stove And Dishwasher, Lvp Flooring
- Level: Upper
- Area: 90 Square Feet
- Dimensions: 9 x 10
Laundry
- Description: Washer & Dryer Excluded
- Level: Lower
- Area: 56 Square Feet
- Dimensions: 8 x 7
Living room
- Description: Updated Windows, Ceiling Fan, New Carpet Flooring
- Level: Upper
- Area: 221 Square Feet
- Dimensions: 17 x 13
Utility room
- Level: Lower
Heating
- Forced Air
Cooling
- Central Air
Appliances
- Included: Cooktop, Dishwasher, Disposal, Gas Water Heater, Oven, Range, Refrigerator
Features
- Built-in Features, Ceiling Fan(s), Eat-in Kitchen, Entrance Foyer, Laminate Counters, Open Floorplan, Pantry, Smoke Free, Vaulted Ceiling(s)
- Flooring: Carpet, Tile, Vinyl
- Windows: Double Pane Windows, Window Coverings
- Basement: Crawl Space
Interior area
- Total structure area: 1,814
- Total interior livable area: 1,814 sqft
- Finished area above ground: 1,814
Property
Parking
- Total spaces: 2
- Parking features: Concrete, Dry Walled, Storage
- Attached garage spaces: 2
Features
- Patio & porch: Covered, Front Porch
- Exterior features: Garden, Lighting, Private Yard
- Fencing: Full
Lot
- Size: 4,312 Square Feet
- Features: Greenbelt, Irrigated, Landscaped, Level, Many Trees, Master Planned, Near Public Transit, Sprinklers In Front, Sprinklers In Rear
Details
- Parcel number: R2095373
- Zoning: R-3-PUD
- Special conditions: Standard
Construction
Type & style
- Home type: SingleFamily
- Architectural style: Traditional
- Property subtype: Single Family Residence
Materials
- Frame, Wood Siding
- Foundation: Slab
- Roof: Composition
Condition
- Year built: 1985
Utilities & green energy
- Electric: 110V, 220 Volts
- Sewer: Public Sewer
- Water: Public
- Utilities for property: Electricity Connected, Natural Gas Available, Natural Gas Connected
Green energy
- Energy efficient items: Doors, Insulation, Windows
Community & HOA
Community
- Security: Carbon Monoxide Detector(s), Smoke Detector(s)
- Subdivision: Greenway Park
HOA
- Has HOA: Yes
- Amenities included: Clubhouse, Golf Course, Park, Parking, Playground, Pool, Tennis Court(s), Trail(s)
- Services included: Maintenance Grounds, Recycling, Snow Removal, Trash
- HOA fee: $135 monthly
- HOA name: True North Management Company
- HOA phone: 720-480-7339
Location
- Region: Broomfield
Financial & listing details
- Price per square foot: $278/sqft
- Tax assessed value: $521,850
- Annual tax amount: $2,495
- Date on market: 7/9/2026
- Listing terms: Cash,Conventional,FHA,VA Loan
- Ownership: Individual
- Electric utility on property: Yes
- Road surface type: Paved
Price history
| Date | Event | Price |
|---|---|---|
| 8/19/2026 | Sold | $505,000-3.8%$278/sqft |
Source:  REcolorado as distributed by MLS GRID #5876973 Report a problem REcolorado as distributed by MLS GRID #5876973 Report a problem | ||
| 7/26/2026 | Pending sale | $525,000$289/sqft |
Source: REcolorado as distributed by MLS GRID #5876973 Report a problem | ||
| 7/9/2026 | Listed for sale | $525,000+162.5%$289/sqft |
Source: REcolorado as distributed by MLS GRID #5876973 Report a problem | ||
| 5/25/2006 | Sold | $200,000$110/sqft |
Source: Public Record Report a problem | ||
Public tax history
| Year | Property taxes | Tax assessment |
|---|---|---|
| 2025 | $2,595 0% | $34,970 -11.6% |
| 2024 | $2,595 +4.9% | $39,540 -3.6% |
| 2023 | $2,473 -2.4% | $41,020 +46.3% |
| 2022 | $2,533 +7.1% | $28,030 |
| 2021 | $2,365 +0.1% | $28,030 +8.7% |
| 2020 | $2,363 +11.9% | $25,790 -0.7% |
| 2019 | $2,112 | $25,960 +15.3% |
| 2018 | $2,112 +7.8% | $22,510 -9.6% |
| 2017 | $1,960 +16% | $24,900 +33.1% |
| 2016 | $1,689 -1.6% | $18,710 +26.2% |
| 2015 | $1,716 +22.3% | $14,820 |
| 2014 | $1,403 -8% | $14,820 -11% |
| 2013 | $1,524 +2.4% | $16,650 |
| 2012 | $1,489 +2% | $16,650 |
| 2011 | $1,459 0% | $16,650 +1.5% |
| 2010 | $1,459 +0.2% | $16,410 |
| 2009 | $1,457 +0.2% | $16,410 +0.3% |
| 2008 | $1,454 -2.4% | $16,360 |
| 2007 | $1,490 | $16,360 -1.5% |
| 2006 | -- | $16,610 |
| 2005 | -- | $16,610 +6.6% |
| 2004 | -- | $15,580 -13.1% |
| 2003 | -- | $17,920 +11.9% |
| 2002 | -- | $16,020 |
Find assessor info on the county website
Neighborhood: Greenway Park
Nearby homes
- $539,7004 bd3 ba2k sqft439 Hickory St, Broomfield, CO 80020Off Market

- $570,3004 bd3 ba2.4k sqft435 Hickory St, Broomfield, CO 80020Off Market

- $547,9004 bd2 ba1.8k sqft452 Hickory St, Broomfield, CO 80020Off Market
- $520,0003 bd2 ba1.4k sqft441 Hickory St, Broomfield, CO 80020Off Market

- $483,6003 bd2 ba1.3k sqft450 Hickory St, Broomfield, CO 80020Off Market
- $487,0003 bd2 ba1.3k sqft454 Hickory St, Broomfield, CO 80020Off Market
- $464,6003 bd2 ba1.3k sqft372 Cypress St, Broomfield, CO 80020Off Market
- $512,2005 bd2 ba2k sqft370 Cypress St, Broomfield, CO 80020Off Market
Nearby schools
GreatSchools rating
- 6/10Ryan Elementary SchoolGrades: PK-5Distance: 0.2 mi
- 7/10Mandalay Middle SchoolGrades: 6-8Distance: 2.6 mi
- 6/10Standley Lake High SchoolGrades: 9-12Distance: 2.6 mi
Schools provided by the listing agent
- Elementary: Ryan
- Middle: Mandalay
- High: Standley Lake
- District: Jefferson County R-1
Source: REcolorado as distributed by MLS GRID. This data may not be complete. We recommend contacting the local school district to confirm school assignments for this home.
Get a cash offer in 3 minutes
Find out how much your home could sell for in as little as 3 minutes with a no-obligation cash offer.
Estimated market value
$524,300
Get a cash offer in 3 minutes
Find out how much your home could sell for in as little as 3 minutes with a no-obligation cash offer.
Estimated market value
$524,300
- Colorado
- Broomfield County
- Broomfield
- 80020
- Greenway Park
- 437 Hickory Street
