Skip main navigation
Off market
  • $348,200

    437 High Point Dr, Davenport, FL 33837

    4beds
    1,550sqft
    Single Family Residence
    Built in 2002
    6,446 Square Feet Lot
    $348,200 Zestimate®
    $225/sqft
    $2,248 Estimated rent

    Home value

    $348,200

    $331,000 - $366,000

    $2,248/mo

    Zestimate® history
    Loading
    Loading...

    Owner options

    List your home for rent

    $2,248/mo

    Rent Zestimate®

    Find your next renter with Zillow Rental Manager. Plus, with online applications, you can quickly screen prospective tenants – for free.

    Learn more

    $2,248/mo

    Rent Zestimate®

    Refinance and save

    $2,409/mo

    Est. payment

    Refinancing to a lower rate could help reduce your monthly payments and save thousands over the life of the loan.

    See today's rates

    $2,409/mo

    Est. payment

    Explore your selling options

    Work with a Zillow partner agent

    Leverage their expertise and Zillow's premium Showcase listings to get your home seen by more buyers.

    Get started

    List with your own agent

    Get your home in front of millions of buyers by listing it on Zillow.

    Learn how to do it

    Sell it yourself

    Take full control of how buyers see your home on Zillow by listing For Sale by Owner (FSBO).

    List your home

    What's special

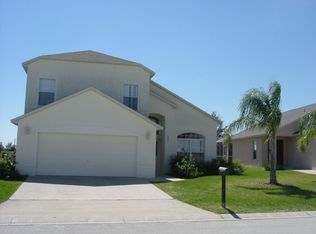
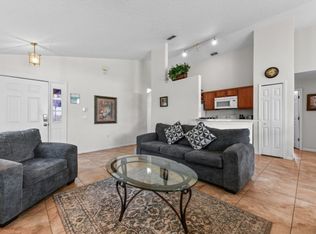
    LOCATION, LOCATION, LOCATION...this home is in the best part of town - in a great subdivision - on a great lot with a south-facing pool! Nestled in a quiet subdivision off the US27 corridor just a stone's throw away from the I-4 exit into Davenport making commutes to theme parks and more a breeze. Less than 2 miles away is Posner Park, a growing retail and restaurant center with shops and dining for every taste! Open the front door and you'll immediately feel at home...you walk into the living room that's open to the dining area with windows and sliding glass doors that bring the sunshine in. Overlooking them both is a galley style kitchen that is the heart of the home. Into the hall to your right is the Master bedroom and bathroom that face the pool. The master bathroom also has a pool access doors to keep wet feet out of the living room! Continuing down the hall, you'll find two bedrooms ready for naps and watching tv with a full bath with shower/tub combination in between them. If you go to the hall on the left of the kitchen, you'll find the laundry closet and beyond that, the second master bedroom and en-suite bathroom, making this home perfect for giving the grown ups some space! The garage has been kitted out as a games room with a ceiling fan to keep you cool. The home itself is on a right-sized lot with only a grass covered hill behind the pool, giving you natural privacy and quiet while you hang out on the over-sized pool deck or float in the private pool. The pool has a Southwest facing exposure which, discerning buyers and renters know, provides the maximum sun available for the pool. All of this makes this home an ideal vacation property, it has a proven track record AVERAGING OVER $30k IN RENTALS every year since 2010! As a rental, the home has been well kept and maintained--the pool was resurfaced in 2019, the pool heater replaced in 2019 (5 year warranty), new stove in 2019, NEW ROOF in 2017, exterior painted in 2017. If you choose to make this your forever home, you'll be able to move right in - and since it comes furnished - no packing! Either way, this home is a fantastic value for your smart investment. Make your appointment to see it today...*touchless showings and virtual tours available*

    This property is off market, which means it's not currently listed for sale or rent on Zillow. This may be different from what's available on other websites or public sources.
    Originating MLS: Osceola

    Facts & features

    Interior

    Bedrooms & bathrooms
    • Bedrooms: 4
    • Bathrooms: 3
    • Full bathrooms: 3
    Heating
    • Forced air, Electric, Gas
    Cooling
    • Central
    Appliances
    • Included: Dishwasher, Dryer, Garbage disposal, Microwave, Range / Oven, Refrigerator, Washer
    • Laundry: Inside, Laundry Closet
    Features
    • Ceiling Fans(s), Master Bedroom Downstairs, Walk-In Closet(s), Thermostat, Living Room/Dining Room Combo, Window Treatments, Vaulted Ceiling(s)
    • Flooring: Tile, Carpet, Laminate
    • Windows: Blinds
    • Has fireplace: No
    Interior area
    • Structure area source: Public Records
    • Total interior livable area: 1,550 sqft

    Property

    Parking
    • Total spaces: 2
    • Parking features: Garage - Attached
    Features
    • Levels: One
    • Patio & porch: Deck, Screened, Rear Porch
    • Exterior features: Stucco
    • Pool features: Heated, In Ground, Screen Enclosure, Outside Bath Access, Lighting, Tile, Pool Alarm
    Lot
    • Size: 6,446 Square Feet
    • Features: Street Paved
    • Residential vegetation: Mature Landscaping, Trees/Landscaped
    Details
    • Parcel number: 272619705004000800

    Construction

    Type & style
    • Home type: SingleFamily
    • Architectural style: Traditional
    • Property subtype: Single Family Residence
    Materials
    • masonry
    • Foundation: Retaining Wall
    • Roof: Shake / Shingle
    Condition
    • Year built: 2002

    Utilities & green energy

    • Sewer: Public Sewer
    • Utilities for property: Electricity Connected, Natural Gas Connected, Phone Available, Sewer Connected, Public, Street Lights, Cable Connected, Sprinkler Recycled, Water Connected
    Green energy
    • Water conservation: Irrigation-Reclaimed Water

    Community & HOA

    Community
    • Security: Secured Garage / Parking, Smoke Detector(s)
    • Subdivision: WESTBURY
    HOA
    • Has HOA: Yes
    • Services included: Maintenance Grounds
    • HOA fee: $91 monthly
    Location
    • Region: Davenport

    Financial & listing details

    • Price per square foot: $225/sqft
    • Tax assessed value: $268,970
    • Annual tax amount: $2,278
    • Listing terms: Cash, Conventional, FHA, VA Loan, USDA Loan
    • Ownership: Fee Simple

    Price history

    DateEventPrice
    6/23/2020Sold$240,000+9.6%$155/sqft
    Source: Stellar MLS #S5034249 Report a problem
    5/19/2020Pending sale$219,000$141/sqft
    Source: KELLER WILLIAMS AT THE LAKES #S5034249 Report a problem
    5/16/2020Listed for sale$219,000+18.7%$141/sqft
    Source: KELLER WILLIAMS AT THE LAKES #S5034249 Report a problem
    8/5/2008Sold$184,500-0.2%$119/sqft
    Source: Public Record Report a problem
    2/25/2003Sold$184,800$119/sqft
    Source: Public Record Report a problem

    Public tax history

    YearProperty taxesTax assessment
    2025$2,278 +3.2%$216,363 +2.9%
    2024$2,207 +2.3%$210,265 +3%
    2023$2,157 +2.4%$204,141 +3%
    2022$2,107 -0.6%$198,195 +3%
    2021$2,119 -18.7%$192,422 +3.1%
    2020$2,607 +5.5%$186,579 +8.7%
    2019$2,470 -15.6%$171,615 +8.9%
    2018$2,928 +36%$157,596 +6%
    2017$2,153 -2.1%$148,661 +1.4%
    2016$2,199 +8.9%$146,577 +10%
    2015$2,019 +242.9%$133,252 +8.6%
    2014$589 -67.4%$122,705 +10%
    2013$1,807 +15.8%$111,550 +10%
    2012$1,560 -8.7%$101,409 -7.6%
    2011$1,708 -11.9%$109,785 -11.3%
    2010$1,939 -22%$123,702 -16.9%
    2009$2,485 -11.9%$148,912 -18.1%
    2008$2,822 $181,820
    2007-- --
    2006$3,591 --
    2005-- --
    2004$2,504 +4.1%--
    2003$2,404 +610.9%$146,020 +630.1%
    2002$338 $20,000
    Find assessor info on the county website

    Neighborhood: 33837

    Nearby schools

    GreatSchools rating
    Schools provided by the listing agent
    • Elementary: Citrus Ridge
    • Middle: Citrus Ridge
    • High: Ridge Community Senior High

    Source: The MLS. This data may not be complete. We recommend contacting the local school district to confirm school assignments for this home.

    Get a cash offer in 3 minutes
    Find out how much your home could sell for in as little as 3 minutes with a no-obligation cash offer.
    Estimated market value
    $348,200
    Get a cash offer in 3 minutes
    Find out how much your home could sell for in as little as 3 minutes with a no-obligation cash offer.
    Estimated market value
    $348,200