Antique character, beautiful grounds & exceptional versatility come together in this distinctive 4-bedroom, 3-full-bath home set on 1.49 acres. Offering 2,452 sq. ft. of living space, this special property blends the warmth & character of an antique home with a remarkably flexible floor plan. Hardwood floors, period details & inviting gathering spaces create a home filled with personality, while the spacious kitchen features granite countertops, abundant cabinetry & plenty of room for everyday living & entertaining. Convenient first-floor laundry adds everyday functionality, while two staircases showcase the home’s unique character—including a charming morning staircase leading directly from the primary bedroom to the kitchen. The main home offers 3 bedrooms & 2 full baths, while a separate studio space provides the 4th bedroom & 3rd full bath, along with its own driveway, private exterior entrance & kitchenette—an incredibly versatile setup for extended family, guests, a private retreat, creative space or home office. Adding even more flexibility, a separate room within the main home has its own exterior entrance at the front of the house & was previously used as a professional office, creating an ideal arrangement for today’s work-from-home lifestyle. A light-filled four-season room with a gas fireplace creates an inviting year-round retreat overlooking the property, while the deck provides additional space for grilling, dining & relaxing outdoors. Surrounded by expansive lawn & mature natural surroundings, the beautiful 1.49-acre setting offers plenty of room to enjoy the outdoors. With 4 bedrooms, 3 full baths, multiple private entrances, flexible-use spaces, generous acreage & unmistakable antique charm, this is a property offering character, space & possibilities that are truly hard to find.
For sale
Price cut: $35K (10/6)
$799,900
437 High St, Hanson, MA 02341
4beds
2,452sqft
Single Family Residence
Built in 1887
1.49 Acres Lot
$783,600 Zestimate®
$326/sqft
$-- HOA
What's special
- 34 days
- 975
- 49
Zillow last checked:
Listing updated:
Listed by:
Connie DiStasi 617-686-9043,
Keller Williams Realty Signature Properties 781-924-5766
Source: MLS PIN,MLS#: 73571798
Facts & features
Interior
Bedrooms & bathrooms
- Bedrooms: 4
- Bathrooms: 3
- Full bathrooms: 3
Heating
- Baseboard, Oil, Wood Stove
Cooling
- Ductless
Features
- Basement: Full
- Number of fireplaces: 1
Interior area
- Total structure area: 2,452
- Total interior livable area: 2,452 sqft
- Finished area above ground: 2,452
Property
Parking
- Total spaces: 10
- Parking features: Attached, Off Street
- Attached garage spaces: 2
- Uncovered spaces: 8
Features
- Patio & porch: Porch, Deck
- Exterior features: Porch, Deck
Lot
- Size: 1.49 Acres
- Features: Gentle Sloping
Details
- Parcel number: M:0056 B:0000 L:00080,1025275
- Zoning: 100
Construction
Type & style
- Home type: SingleFamily
- Architectural style: Antique,Farmhouse
- Property subtype: Single Family Residence
Materials
- Foundation: Stone
Condition
- Year built: 1887
Utilities & green energy
- Electric: 200+ Amp Service
- Sewer: Private Sewer
- Water: Public
Community & HOA
Community
- Features: Public Transportation, Shopping, Park, Walk/Jog Trails, Stable(s), Conservation Area, House of Worship, Public School, T-Station
HOA
- Has HOA: No
Location
- Region: Hanson
Financial & listing details
- Price per square foot: $326/sqft
- Tax assessed value: $720,100
- Annual tax amount: $9,405
- Date on market: 9/3/2026
Estimated market value
$783,600
$744,000 - $823,000
$4,533/mo
Price history
| Date | Event | Price |
|---|---|---|
| 10/6/2026 | Price change | $799,900-4.2%$326/sqft |
Source: MLS PIN #73571798 Report a problem | ||
| 9/21/2026 | Price change | $834,900-1.8%$340/sqft |
Source: MLS PIN #73571798 Report a problem | ||
| 9/3/2026 | Listed for sale | $849,900+83.8%$347/sqft |
Source: MLS PIN #73571798 Report a problem | ||
| 7/2/2018 | Sold | $462,500$189/sqft |
Source: Public Record Report a problem | ||
Public tax history
| Year | Property taxes | Tax assessment |
|---|---|---|
| 2025 | $9,177 +3% | $685,900 +3% |
| 2024 | $8,914 +4.1% | $666,200 +10.3% |
| 2023 | $8,562 +15.3% | $603,800 +22.8% |
| 2022 | $7,425 | $491,700 |
| 2021 | $7,425 +7.3% | $491,700 +8.5% |
| 2020 | $6,922 +6.1% | $453,300 +7.9% |
| 2019 | $6,527 +8.6% | $420,300 +10.7% |
| 2018 | $6,011 +3.9% | $379,700 +4.9% |
| 2017 | $5,786 +57.6% | $362,100 +63.2% |
| 2016 | $3,672 | $221,900 |
Find assessor info on the county website
Monthly payment
Est. payment
Payment breakdown
Explore the cost of this home by adjusting the details. Changes won't be saved.Climate risks
Neighborhood: 02341
Nearby schools
Schools provided by the listing agent
- Elementary: Indian Head
- Middle: Hanson Middle
- High: Whitman/Hanson
Source: MLS PIN. This data may not be complete. We recommend contacting the local school district to confirm school assignments for this home.
Similar homes
- $749,9003 bd2 ba1.5k sqft26 Fuller St, Hanson, MA 02341For Sale
 MLS ID #73568742, Sestito Group, William Raveis R.E. & Home Services. MLS PIN
 - $735,0003 bd3 ba2.2k sqft44 Brookside Dr #44, Hanson, MA 02341For Sale
 MLS ID #73546223, Vivian DaSilva-Braga, REMAX Executive Realty. MLS PIN
 - $787,0003 bd2 ba2.1k sqft55 Second Brook St, Kingston, MA 02364For Sale
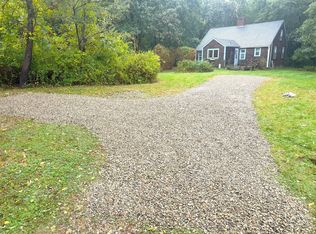 MLS ID #73586052, Michael Rotman, Coldwell Banker Realty - Plymouth. MLS PIN
 - $899,0003 bd2 ba2k sqft681 Washington St, Pembroke, MA 02359For Sale
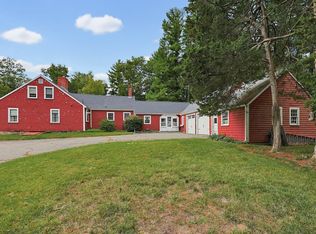 MLS ID #73585736, Tara Calabrese, Cora Company. MLS PIN
