The unicorn you’ve been waiting for— tucked away on a quiet cul-de-sac in an established neighborhood filled with mature trees, privacy, and timeless charm. Major components updated including a 2017 roof, updated HVAC (2023), Hardwood floors 2026, and fresh neutral paint (2026) throughout mean the heavy lifting has already been done, allowing you to move right in and enjoy.
Start your day on the classic Southern front porch—the perfect spot for morning coffee or a quiet evening unwind. Inside, a welcoming entry opens to a spacious dining room and flows into the inviting living room with fireplace and built-ins. The adjacent kitchen and breakfast area feature granite countertops and stainless steel appliances, with easy access to the screened porch and private fenced backyard—ideal for entertaining or peaceful everyday living.
The thoughtfully designed main level offers exceptional flexibility with a large primary suite featuring a walk-in closet and accessible bath with roll-in shower and wide doorways. Two additional bedrooms and a full bath complete the main floor. Upstairs, a private second primary suite includes a full bath and versatile sitting area or home office—perfect for guests, multi-generational living, or a quiet retreat.
With its rare combination of major updates, functional layout, and private cul-de-sac location, this move-in-ready home offers comfort, character, and flexibility for every stage of life.
Closed
$458,000
437 Hillcrest Dr, Harrisburg, NC 28075
4beds
2,198sqft
Single Family Residence
Built in 2003
0.53 Acres Lot
$457,700 Zestimate®
$208/sqft
$2,270 Estimated rent
Home value
$457,700
$435,000 - $481,000
$2,270/mo
Zestimate® history
Owner options
List your home for rent
$2,270/mo
Rent Zestimate®
Find your next renter with Zillow Rental Manager. Plus, with online applications, you can quickly screen prospective tenants – for free.
$2,270/mo
Rent Zestimate®
Refinance and save
$2,804/mo
Est. payment
Refinancing to a lower rate could help reduce your monthly payments and save thousands over the life of the loan.
$2,804/mo
Est. payment
Explore your selling options
Work with a Zillow partner agent
Leverage their expertise and Zillow's premium Showcase listings to get your home seen by more buyers.
Get startedList with your own agent
Get your home in front of millions of buyers by listing it on Zillow.
Learn how to do itSell it yourself
Take full control of how buyers see your home on Zillow by listing For Sale by Owner (FSBO).
List your homeWhat's special
Classic southern front porchPrivate fenced backyardGranite countertopsQuiet cul-de-sacWelcoming entryPrivate cul-de-sac locationSpacious dining room
Zillow last checked:
Listing updated:
Listed by:
Theresa McDonald theresa.mcdonald@allentate.com,
Howard Hanna Allen Tate Huntersville
Bought with:
Tom Bramhall
Ivester Jackson Christie's
Source: Canopy MLS as distributed by MLS GRID,MLS#: 4360523
Facts & features
Interior
Bedrooms & bathrooms
- Bedrooms: 4
- Bathrooms: 3
- Full bathrooms: 3
- Main level bedrooms: 3
Primary bedroom
- Level: Upper
Bedroom s
- Level: Main
Bedroom s
- Level: Main
Other
- Level: Main
Heating
- Central
Cooling
- Central Air
Appliances
- Included: Dishwasher
- Laundry: Laundry Room
Features
- Flooring: Carpet, Tile, Wood
- Has basement: No
- Fireplace features: Gas Log
Interior area
- Total structure area: 2,198
- Total interior livable area: 2,198 sqft
- Finished area above ground: 2,198
- Finished area below ground: 0
Property
Parking
- Total spaces: 2
- Parking features: Driveway, Attached Garage, Garage Faces Side, Garage on Main Level
- Attached garage spaces: 2
- Has uncovered spaces: Yes
Accessibility
- Accessibility features: Roll-In Shower, Door Width 32 Inches or More
Features
- Levels: One and One Half
- Stories: 1.5
- Patio & porch: Covered, Front Porch
- Fencing: Back Yard
Lot
- Size: 0.53 Acres
- Features: Cul-De-Sac
Details
- Parcel number: 55072828030000
- Zoning: RL
- Special conditions: Standard
Construction
Type & style
- Home type: SingleFamily
- Architectural style: Transitional
- Property subtype: Single Family Residence
Materials
- Vinyl
- Foundation: Crawl Space
- Roof: Composition
Condition
- New construction: No
- Year built: 2003
Utilities & green energy
- Sewer: Public Sewer
- Water: City
Community & HOA
Community
- Subdivision: Whitefield Manor
Location
- Region: Harrisburg
Financial & listing details
- Price per square foot: $208/sqft
- Tax assessed value: $352,350
- Annual tax amount: $3,474
- Date on market: 3/26/2026
- Cumulative days on market: 67 days
- Listing terms: Cash,Conventional,FHA,VA Loan
- Road surface type: Concrete, Paved
Price history
| Date | Event | Price |
|---|---|---|
| 6/25/2026 | Sold | $458,000-2.1%$208/sqft |
Source:  Canopy MLS as distributed by MLS GRID #4360523 Report a problem Canopy MLS as distributed by MLS GRID #4360523 Report a problem | ||
| 5/27/2026 | Price change | $468,000-2.5%$213/sqft |
Source: Canopy MLS as distributed by MLS GRID #4360523 Report a problem | ||
| 3/26/2026 | Listed for sale | $480,000+92%$218/sqft |
Source: Canopy MLS as distributed by MLS GRID #4360523 Report a problem | ||
| 12/5/2023 | Listing removed | -- |
Source: Zillow Rentals Report a problem | ||
| 11/22/2023 | Listed for rent | $2,485$1/sqft |
Source: Zillow Rentals Report a problem | ||
| 7/8/2016 | Sold | $250,000+7.3%$114/sqft |
Source: Public Record Report a problem | ||
| 12/3/2003 | Sold | $233,000+616.9%$106/sqft |
Source: Public Record Report a problem | ||
| 5/1/2002 | Sold | $32,500$15/sqft |
Source: Public Record Report a problem | ||
Public tax history
| Year | Property taxes | Tax assessment |
|---|---|---|
| 2025 | $3,474 | $352,350 |
| 2024 | $3,474 +21.4% | $352,350 +44.6% |
| 2023 | $2,862 | $243,600 |
| 2022 | $2,862 +7.3% | $243,600 |
| 2021 | $2,667 +21.6% | $243,600 +21.6% |
| 2019 | $2,193 +10.6% | $200,290 |
| 2018 | $1,983 | $200,290 |
| 2017 | $1,983 | $200,290 -4.5% |
| 2016 | $1,983 | $209,730 |
| 2015 | $1,983 +35.1% | $209,730 |
| 2014 | $1,468 | $209,730 |
| 2013 | -- | $209,730 |
| 2012 | -- | $209,730 -15.3% |
| 2011 | -- | $247,670 |
| 2010 | -- | $247,670 |
| 2009 | -- | $247,670 +1.7% |
| 2008 | -- | $243,550 +15.9% |
| 2007 | -- | $210,070 |
| 2006 | -- | $210,070 |
| 2005 | -- | $210,070 |
| 2004 | -- | $210,070 +600.2% |
| 2003 | -- | $30,000 |
| 2002 | -- | $30,000 |
Find assessor info on the county website
Neighborhood: Whitefield Manor
Nearby homes
- $2,8803 bd2 ba1.4k sqft431 Hillcrest Dr, Harrisburg, NC 28075For Rent
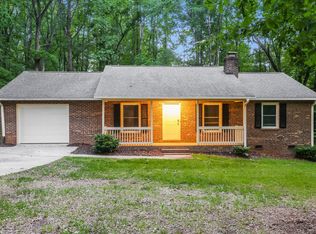
- $450,0003 bd3 ba2k sqft443 Hillcrest Dr, Harrisburg, NC 28075Sold
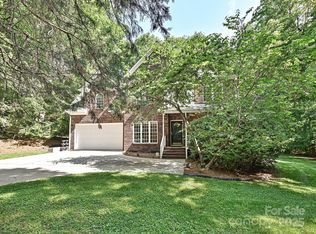
- $401,8003 bd2 ba1.9k sqft5521 Carving Tree Dr, Harrisburg, NC 28075Off Market
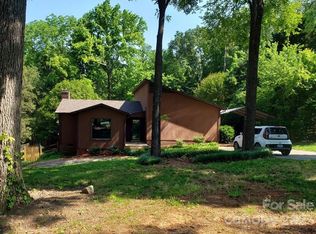
- $446,9004 bd3 ba1.5k sqft5517 Carving Tree Dr, Harrisburg, NC 28075Off Market
- $395,0003 bd2 ba1.9k sqft5525 Carving Tree Dr, Harrisburg, NC 28075Off Market
- $585,7004 bd4 ba2.8k sqft440 Hillcrest Dr, Harrisburg, NC 28075Off Market
- $340,5004 bd2 ba1.8k sqft425 Hillcrest Dr, Harrisburg, NC 28075Off Market
- $73,0000.57 Acres5513 Carving Tree Dr, Harrisburg, NC 28075Off Market
Nearby schools
GreatSchools rating
- 8/10Pitts School Road ElementaryGrades: K-5Distance: 1.6 mi
- 4/10Roberta Road Middle SchoolGrades: 6-8Distance: 2.3 mi
- 4/10Jay M Robinson HighGrades: 9-12Distance: 2.3 mi
Schools provided by the listing agent
- Elementary: Pitts School
- Middle: Roberta Road
- High: Jay M. Robinson
Source: Canopy MLS as distributed by MLS GRID. This data may not be complete. We recommend contacting the local school district to confirm school assignments for this home.
Get a cash offer in 3 minutes
Find out how much your home could sell for in as little as 3 minutes with a no-obligation cash offer.
Estimated market value
$457,700
Get a cash offer in 3 minutes
Find out how much your home could sell for in as little as 3 minutes with a no-obligation cash offer.
Estimated market value
$457,700
- North Carolina
- Cabarrus County
- Harrisburg
- 28075
- Whitefield Manor
- 437 Hillcrest Dr
Nearby cities
Nearby neighborhoods
Nearby zip codes
Other Harrisburg Topics
