Skip main navigation
Active
  • Price cut: $250 (6/3)
    $328,250

    437 Holiday Creek Ln, Georgetown, TX 78633

    2beds
    1,462sqft
    : 
    Loading
    Get pre-qualified
    Single Family Residence
    Built in 2017
    5,357 Square Feet Lot
    $323,400 Zestimate®
    $225/sqft
    $163/mo HOA

    What's special

    Extended dining areaTray ceilingsWell-maintained roof
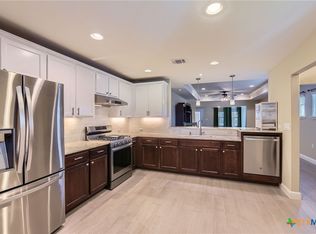
    **Walking distance (.1 of a mile) to Amenity Center!!** This newer section of Sun City provides easy in/out to the neighborhood and has sidewalks! Great location in Sun City. Lock-and-leave lifestyle with social connection and low maintenance. Beautiful home on a premium elevated lot with charm and practicality. A timeless layout with 2 bedrooms/2 baths, tray ceilings, and an extended dining area. The open-concept floorpan flows comfortably into the living and dining spaces filled with natural light and hardwood floors in the entry and kitchen. Step into the backyard and you'll instantly feel the tranquility with a 12-foot wood deck extension and covered patio with double ceiling fan. This offers a peaceful retreat ideal for quiet Texas afternoons. Post-build updates include storm doors, back door has a dog door, custom beam with 3 pendant lights over bar, 2-inch plantation blinds for all windows, composite vinyl trellis and view fencing with gate on front porch. Living in Sun City means more than just a beautiful home - it's a lifestyle filled with connection and possibility. This home is walking distance from the rec center! Enjoy three championship golf courses, multiple fitness centers and pools, scenic walking trails, dog park and over 100 clubs for every interest, from pickleball to pottery. Friendly neighbors, resort-style amenities, and the charm of Georgetown make this community truly special. Well-maintained Roof, HVAC and Water Heater original (2017).
    140 days
    |
    123
    |
    1
    |

    Zillow last checked:

    Listing updated:

    Listed by:

    Camille Palafox (310) 795-0427,

    Keller Williams Realty (512) 448-4111,

    Kristie Bryant (512) 994-9206,

    Keller Williams Realty

    Source: Unlock MLS,MLS#: 7368722MLS Logo

    Loading...

      Facts & features

      Interior

      Bedrooms & bathrooms
      • Bedrooms: 2
      • Bathrooms: 2
      • Full bathrooms: 2
      • Main level bedrooms: 2
      Primary bedroom
      • Level: Main
      Heating
      • Ceiling, Central, Natural Gas
      Cooling
      • Ceiling Fan(s), Central Air
      Appliances
      • Included: Dishwasher, Gas Cooktop, Microwave, Free-Standing Gas Oven
      Features
      • Breakfast Bar, Ceiling Fan(s), Tray Ceiling(s), Granite Counters, Double Vanity, Electric Dryer Hookup, Eat-in Kitchen, No Interior Steps, Pantry, Primary Bedroom on Main, Walk-In Closet(s), Washer Hookup
      • Flooring: Carpet, Wood
      • Windows: Blinds
      • Fireplace features: None
      Interior area
      • Total interior livable area: 1,462 sqft
      Video & virtual tour

      Property

      Parking
      • Total spaces: 2
      • Parking features: Driveway
      • Garage spaces: 2
      Accessibility
      • Accessibility features: Accessible Approach with Ramp
      Features
      • Levels: One
      • Stories: 1
      • Patio & porch: Covered, Deck, Patio
      • Exterior features: Gutters Partial
      • Pool features: None
      • Fencing: Back Yard, Gate
      • Has view: Yes
      • View description: Neighborhood
      • Waterfront features: None
      Lot
      • Size: 5,357 Square Feet
      • Features: Back Yard, Few Trees, Interior Lot, Sprinkler - Automatic
      Details
      • Additional structures: None
      • Parcel number: 1199418182H019
      • Special conditions: Standard

      Construction

      Type & style
      • Home type: SingleFamily
      • Property subtype: Single Family Residence
      Materials
      • Foundation: Slab
      • Roof: Shingle
      Condition
      • Resale
      • New construction: No
      • Year built: 2017

      Utilities & green energy

      • Sewer: Public Sewer
      • Water: Public
      • Utilities for property: Cable Available, Electricity Connected, Natural Gas Connected, Sewer Connected, Underground Utilities, Water Connected

      Community & HOA

      Community
      • Features: Dog Park, Fitness Center, Golf, Pool
      • Senior community: Yes
      • Subdivision: Sun City
      HOA
      • Has HOA: Yes
      • Services included: See Remarks
      • HOA fee: $1,960 annually
      • HOA name: Sun City Community Association
      Location
      • Region: Georgetown

      Financial & listing details

      • Price per square foot: $225/sqft
      • Tax assessed value: $346,338
      • Annual tax amount: $6,697
      • Date on market: 2/27/2026
      • Listing terms: Cash,Conventional,FHA,VA Loan
      • Electric utility on property: Yes

        Estimated market value

        $323,400

        $307,000 - $340,000

        $2,056/mo

        Price history

        DateEventPrice
        6/3/2026Price change$328,250-0.1%$225/sqft
        Source: Unlock MLS #7368722 Report a problem
        2/27/2026Listed for sale$328,500$225/sqft
        Source: Unlock MLS #7368722 Report a problem

        Public tax history

        YearProperty taxesTax assessment
        2025$6,697 +5.9%$346,338 +5.8%
        2024$6,326 -7.4%$327,481 -8%
        2023$6,833 -12.8%$355,771 -4.5%
        2022$7,838 +35.6%$372,492 +42.7%
        2021$5,780 +10.3%$261,070 +14.7%
        2020$5,242 -7.3%$227,585 -5.4%
        2019$5,652 +520.1%$240,652 +2%
        2018$912 $236,026 +497.2%
        2017-- $39,520
        Find assessor info on the county website

        Monthly payment

        Est. payment

        Payment breakdown

        Explore the cost of this home by adjusting the details. Changes won't be saved.
        All calculations are estimates and provided by Zillow, Inc. for informational purposes only. Actual amounts may vary.
        HOA fees may include property taxes on listings classified as Co-Ops. Contact the listing agent and/or owner for fee details.
        Mortgage interest rates are dependent on a number of factors, including credit score, down payment, and repayment length. Interest rate data provided by Zillow Group Marketplace, Inc. as of 1/1/1970 from various mortgage lenders with which we have lead or other similar arrangements; the Estimated Payment is an average of those rates.
        See how much you could borrow to make a competitive offer.

        Climate risks

        Neighborhood: Sun City

        Getting around

        0 / 100
        Car-Dependent
        22 / 100
        Somewhat Bikeable

        Nearby schools

        GreatSchools rating
        Schools provided by the listing agent
        • Elementary: NA_Sun_City
        • Middle: NA_Sun_City
        • High: NA_Sun_City
        • District: Jarrell ISD

        Source: Unlock MLS. This data may not be complete. We recommend contacting the local school district to confirm school assignments for this home.

        A local agent can set up tours, give advice and negotiate with sellers.

        Browse local experts

        Similar homes