Property back on the market at no fault to Seller. This home stands apart from the ordinary. Cambria Quartz counters, custom cabinetry, faux-tin ceiling, stainless appliances, and sleek LED lighting define the kitchen; while the baths showcase similar upgrades with detailed custom tile work. The spacious primary offers cathedral ceilings, skylights, and two closets including a walk-in. Tall ceilings, skylights, and a slider to the massive composite deck highlight the living room. French doors open to the first-floor office. The lower level includes a game room/family room plus workshop space. Efficiency shines with a 5-zone Buderus boiler, Electric fireplace in the dining room, and Generac generator with separate panel. A detached 18’x35’ heated 3-bay garage with custom flooring offers a true haven for car lovers, paired with a 2-bay attached to keep your prized vehicles protected. Mini-splits for Ac. Fruit trees, Greenhouse, and flower beds in yard
Sold for $620,000
$620,000
437 Johnny Appleseed Ln, Leominster, MA 01453
4beds
3,166sqft
Single Family Residence
Built in 1987
0.34 Acres Lot
$622,100 Zestimate®
$196/sqft
$3,879 Estimated rent
Home value
$622,100
$579,000 - $672,000
$3,879/mo
Zestimate® history
Owner options
List your home for rent
$3,879/mo
Rent Zestimate®
Find your next renter with Zillow Rental Manager. Plus, with online applications, you can quickly screen prospective tenants – for free.
$3,879/mo
Rent Zestimate®
Refinance and save
$3,999/mo
Est. payment
Refinancing to a lower rate could help reduce your monthly payments and save thousands over the life of the loan.
$3,999/mo
Est. payment
Explore your selling options
Work with a Zillow partner agent
Leverage their expertise and Zillow's premium Showcase listings to get your home seen by more buyers.
Get startedList with your own agent
Get your home in front of millions of buyers by listing it on Zillow.
Learn how to do itSell it yourself
Take full control of how buyers see your home on Zillow by listing For Sale by Owner (FSBO).
List your homeWhat's special
Zillow last checked:
Listing updated:
Listed by:
Matthew Straight 978-799-3560,
Coldwell Banker Realty - Leominster 978-840-4014
Bought with:
Rebecca Koulalis
Redfin Corp.
Source: MLS PIN,MLS#: 73481212
Facts & features
Interior
Bedrooms & bathrooms
- Bedrooms: 4
- Bathrooms: 3
- Full bathrooms: 3
- Main level bathrooms: 1
Primary bedroom
- Features: Bathroom - Full, Skylight, Cathedral Ceiling(s), Ceiling Fan(s), Walk-In Closet(s), Closet, Flooring - Vinyl
- Level: Second
- Area: 256.88
- Dimensions: 15.2 x 16.9
Bedroom 2
- Features: Bathroom - Full, Closet, Flooring - Wall to Wall Carpet
- Level: First
- Area: 135.6
- Dimensions: 12 x 11.3
Bedroom 3
- Features: Closet, Flooring - Vinyl, Recessed Lighting
- Level: Second
- Area: 155.25
- Dimensions: 13.5 x 11.5
Bedroom 4
- Features: Closet, Flooring - Vinyl, Recessed Lighting
- Level: Second
- Area: 171.45
- Dimensions: 13.5 x 12.7
Primary bathroom
- Features: Yes
Bathroom 1
- Features: Bathroom - Full, Bathroom - Tiled With Tub & Shower, Flooring - Stone/Ceramic Tile, Countertops - Upgraded
- Level: First
- Area: 60.83
- Dimensions: 7.9 x 7.7
Bathroom 2
- Features: Bathroom - Full, Bathroom - Tiled With Shower Stall, Flooring - Stone/Ceramic Tile, Countertops - Upgraded
- Level: Second
- Area: 78.2
- Dimensions: 8.5 x 9.2
Bathroom 3
- Features: Bathroom - Full, Bathroom - Tiled With Tub & Shower, Flooring - Stone/Ceramic Tile, Pedestal Sink
- Level: Main,First
- Area: 39.27
- Dimensions: 5.1 x 7.7
Dining room
- Features: Ceiling Fan(s), Flooring - Stone/Ceramic Tile
- Level: Main,First
- Area: 163.9
- Dimensions: 14.9 x 11
Family room
- Features: Flooring - Stone/Ceramic Tile, Lighting - Overhead
- Level: Basement
- Area: 323.33
- Dimensions: 21.7 x 14.9
Kitchen
- Features: Flooring - Hardwood, Dining Area, Countertops - Stone/Granite/Solid, Countertops - Upgraded, Kitchen Island, Open Floorplan, Stainless Steel Appliances, Gas Stove
- Level: Main,First
- Area: 223.11
- Dimensions: 20.1 x 11.1
Living room
- Features: Skylight, Flooring - Wood, Window(s) - Bay/Bow/Box, Deck - Exterior, Exterior Access, Slider
- Level: First
- Area: 219.96
- Dimensions: 15.6 x 14.1
Office
- Features: Flooring - Wall to Wall Carpet, French Doors
- Level: Main
- Area: 159.5
- Dimensions: 14.5 x 11
Heating
- Baseboard, Oil
Cooling
- Ductless
Appliances
- Included: Water Heater, Range, Oven, Refrigerator, Water Treatment, Water Softener
- Laundry: Flooring - Vinyl, Second Floor, Washer Hookup
Features
- Home Office, Center Hall
- Flooring: Tile, Carpet, Hardwood, Flooring - Wall to Wall Carpet
- Doors: French Doors, Insulated Doors
- Windows: Insulated Windows
- Basement: Full,Partially Finished,Interior Entry,Garage Access
- Number of fireplaces: 1
- Fireplace features: Dining Room
Interior area
- Total structure area: 3,166
- Total interior livable area: 3,166 sqft
- Finished area above ground: 2,590
- Finished area below ground: 576
Property
Parking
- Total spaces: 13
- Parking features: Attached, Detached, Garage Door Opener, Heated Garage, Storage, Workshop in Garage, Garage Faces Side, Insulated, Paved Drive, Off Street, Paved
- Attached garage spaces: 5
- Uncovered spaces: 8
Accessibility
- Accessibility features: Accessible Entrance
Features
- Patio & porch: Deck, Deck - Composite
- Exterior features: Deck, Deck - Composite, Rain Gutters, Greenhouse, Fruit Trees, Garden, Stone Wall
- Frontage length: 60.00
Lot
- Size: 0.34 Acres
- Features: Level
Details
- Additional structures: Greenhouse
- Parcel number: M:0377 B:0021 L:0000,1584179
- Zoning: RA
Construction
Type & style
- Home type: SingleFamily
- Architectural style: Colonial
- Property subtype: Single Family Residence
Materials
- Frame
- Foundation: Concrete Perimeter
- Roof: Shingle
Condition
- Year built: 1987
Utilities & green energy
- Electric: 220 Volts, Circuit Breakers, Generator Connection
- Sewer: Private Sewer
- Water: Private
- Utilities for property: for Gas Range, Washer Hookup, Generator Connection
Community & HOA
Community
- Features: Public Transportation, Shopping, Medical Facility, Highway Access
HOA
- Has HOA: No
Location
- Region: Leominster
Financial & listing details
- Price per square foot: $196/sqft
- Tax assessed value: $559,900
- Annual tax amount: $7,855
- Date on market: 4/13/2026
- Listing terms: Contract
Price history
| Date | Event | Price |
|---|---|---|
| 5/29/2026 | Sold | $620,000-4.6%$196/sqft |
Source: MLS PIN #73481212 Report a problem | ||
| 4/25/2026 | Contingent | $649,900$205/sqft |
Source: MLS PIN #73481212 Report a problem | ||
| 4/20/2026 | Listed for sale | $649,900-1.5%$205/sqft |
Source: MLS PIN #73481212 Report a problem | ||
| 3/25/2026 | Contingent | $659,900$208/sqft |
Source: MLS PIN #73481212 Report a problem | ||
| 3/16/2026 | Price change | $659,900-1.5%$208/sqft |
Source: MLS PIN #73481212 Report a problem | ||
| 3/1/2026 | Listed for sale | $669,900+77.2%$212/sqft |
Source: MLS PIN #73481212 Report a problem | ||
| 3/30/2017 | Sold | $378,000-5.5%$119/sqft |
Source: Public Record Report a problem | ||
| 9/22/2016 | Price change | $399,900-4.8%$126/sqft |
Source: LAER Realty Partners #72065267 Report a problem | ||
| 9/9/2016 | Listed for sale | $419,900+31.2%$133/sqft |
Source: LAER Realty Partners #72065267 Report a problem | ||
| 7/15/2008 | Sold | $320,000-1.4%$101/sqft |
Source: Public Record Report a problem | ||
| 6/19/2008 | Price change | $324,500-0.1%$102/sqft |
Source: MLS Property Information Network #70755711 Report a problem | ||
| 5/28/2008 | Listed for sale | $324,900+8.3%$103/sqft |
Source: MLS Property Information Network #70755711 Report a problem | ||
| 7/23/2003 | Sold | $299,900+148.1%$95/sqft |
Source: Public Record Report a problem | ||
| 6/19/1995 | Sold | $120,900$38/sqft |
Source: Public Record Report a problem | ||
Public tax history
| Year | Property taxes | Tax assessment |
|---|---|---|
| 2025 | $7,855 +1.9% | $559,900 +5.4% |
| 2024 | $7,705 +5.5% | $531,000 +13% |
| 2023 | $7,302 +4.6% | $469,900 +11.5% |
| 2022 | $6,978 +0.2% | $421,400 +9.7% |
| 2021 | $6,967 +3.4% | $384,300 +2.6% |
| 2020 | $6,735 +3.1% | $374,600 +6.3% |
| 2019 | $6,533 +0.2% | $352,400 +4.5% |
| 2018 | $6,518 +3.2% | $337,200 +5.3% |
| 2017 | $6,316 -0.2% | $320,100 -0.9% |
| 2016 | $6,326 +9.4% | $323,100 +8.6% |
| 2015 | $5,783 +9.1% | $297,500 +6% |
| 2014 | $5,301 +7.1% | $280,600 +1.9% |
| 2013 | $4,948 +6.4% | $275,500 -0.9% |
| 2012 | $4,650 +5.4% | $278,100 -2.9% |
| 2011 | $4,412 +7.7% | $286,300 -3.4% |
| 2010 | $4,096 +10.4% | $296,400 -3.9% |
| 2009 | $3,710 -0.6% | $308,400 -7.1% |
| 2008 | $3,734 +3.5% | $331,900 +0.2% |
| 2007 | $3,606 +5% | $331,400 +4.1% |
| 2006 | $3,434 +1.4% | $318,300 +10.6% |
| 2005 | $3,386 -3.3% | $287,900 +4.1% |
| 2004 | $3,500 +5.5% | $276,500 +8.3% |
| 2003 | $3,318 +4.5% | $255,200 +13.1% |
| 2002 | $3,176 +67.4% | $225,600 +106.4% |
| 1995 | $1,897 | $109,300 |
Find assessor info on the county website
Neighborhood: 01453
Nearby homes
- $569,8003 bd2 ba1.8k sqft431 Johnny Appleseed Ln, Leominster, MA 01453Off Market
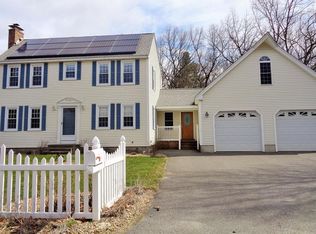
- $496,7003 bd2 ba1.2k sqft443 Johnny Appleseed Ln, Leominster, MA 01453Off Market
- $578,4003 bd2 ba1.5k sqft449 Johnny Appleseed Ln, Leominster, MA 01453Off Market
- $515,4003 bd2 ba1.1k sqft455 Johnny Appleseed Ln, Leominster, MA 01453Off Market
- $529,9003 bd2 ba1.5k sqft425 Johnny Appleseed Ln, Leominster, MA 01453Off Market
- $504,4003 bd1 ba1.4k sqft461 Johnny Appleseed Ln, Leominster, MA 01453Off Market
- $595,0003 bd2 ba2k sqft467 Johnny Appleseed Ln, Leominster, MA 01453Off Market
- $526,0003 bd2 ba1.4k sqft473 Johnny Appleseed Ln, Leominster, MA 01453Off Market
Nearby schools
GreatSchools rating
- 5/10Frances Drake SchoolGrades: K-5Distance: 1.4 mi
- 6/10Sky View Middle SchoolGrades: 6-8Distance: 2.2 mi
- 5/10Leominster Senior High SchoolGrades: 9-12Distance: 3.3 mi
Get a cash offer in 3 minutes
Find out how much your home could sell for in as little as 3 minutes with a no-obligation cash offer.
Estimated market value
$622,100
Get a cash offer in 3 minutes
Find out how much your home could sell for in as little as 3 minutes with a no-obligation cash offer.
Estimated market value
$622,100
- Massachusetts
- Worcester County
- Leominster
- 01453
- 437 Johnny Appleseed Ln
Nearby cities
Nearby zip codes
Other Leominster Topics
