Skip main navigation
Closed
  • $290,000

    437 Kennedy COURT, Howards Grove, WI 53083

    2beds
    1,126sqft
    Condominium
    Built in 2006
    -- sqft lot
    $-- Zestimate®
    $258/sqft
    $1,550 Estimated rent

    Home value

    Not available

    Estimated sales range

    Not available

    $1,550/mo

    Zestimate® history
    Loading
    Loading...

    Owner options

    List your home for rent

    $1,550/mo

    Rent Zestimate®

    Find your next renter with Zillow Rental Manager. Plus, with online applications, you can quickly screen prospective tenants – for free.

    Learn more

    $1,550/mo

    Rent Zestimate®

    Refinance and save

    $1,586/mo

    Est. payment

    Refinancing to a lower rate could help reduce your monthly payments and save thousands over the life of the loan.

    See today's rates

    $1,586/mo

    Est. payment

    Explore your selling options

    Work with a Zillow partner agent

    Leverage their expertise and Zillow's premium Showcase listings to get your home seen by more buyers.

    Get started

    List with your own agent

    Get your home in front of millions of buyers by listing it on Zillow.

    Learn how to do it

    Sell it yourself

    Take full control of how buyers see your home on Zillow by listing For Sale by Owner (FSBO).

    List your home

    What's special

    First-level laundry closetKitchen with snack counterAmple cabinetsBright tall-ceiling bedroomsVaulted ceilingsCovered patioOpen-concept living
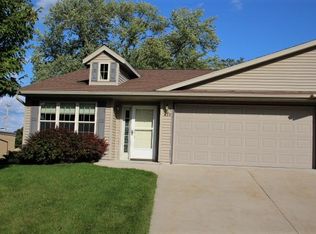
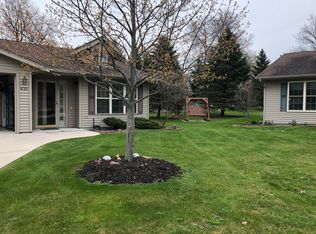
    Welcome home to this 2-bedroom, 2-bath Howards Grove condo with easy, low-maintenance living! No steps throughout and a first-level laundry closet make everyday life effortless. Open-concept living features vaulted ceilings, professionally cleaned carpet, and a kitchen with snack counter, ample cabinets, and all appliances included. Relax on the covered patio or enjoy bright, tall-ceiling bedrooms; the primary suite offers a walk-in closet and en suite with walk-in shower. Main bath has tub/shower combo. Attached 2-car garage. Lower level is a blank slate, stubbed for a 3rd bath. $60/month dues include lawn care & snow removal.

    Zillow last checked:

    Listing updated:

    Listed by:

    Carter Maranell 920-782-1081,

    Pleasant View Realty, LLC

    Bought with:

    Jennifer Littmann

    Source: WIREX MLS,MLS#: 1957239MLS LogoOriginating MLS: Metro MLS

    Facts & features

    Interior

    Bedrooms & bathrooms
    • Bedrooms: 2
    • Bathrooms: 2
    • Full bathrooms: 2
    • Main level bedrooms: 2
    Primary bedroom
    • Level: Main
    • Area: 169
    • Dimensions: 13 x 13
    Bedroom 2
    • Level: Main
    • Area: 121
    • Dimensions: 11 x 11
    Bathroom
    • Features: Tub Only, Master Bedroom Bath: Walk-In Shower, Master Bedroom Bath, Shower Over Tub, Shower Stall, Stubbed For Bathroom on Lower
    Kitchen
    • Level: Main
    • Area: 120
    • Dimensions: 12 x 10
    Living room
    • Level: Main
    • Area: 221
    • Dimensions: 17 x 13
    Heating
    • Natural Gas, Forced Air
    Cooling
    • Central Air
    Appliances
    • Included: Dishwasher, Microwave, Other, Oven, Refrigerator, Water Filtration Own, Water Softener
    • Laundry: In Unit
    Features
    • High Speed Internet, Cathedral/vaulted ceiling, Walk-In Closet(s)
    • Basement: 8'+ Ceiling,Full,Concrete,Sump Pump
    • Common walls with other units/homes: End Unit
    Interior area
    • Total structure area: 1,126
    • Total interior livable area: 1,126 sqft

    Property

    Parking
    • Total spaces: 2
    • Parking features: Attached, Garage Door Opener, 2 Car, Assigned, Surface
    • Attached garage spaces: 2
    Features
    • Levels: One,1 Story
    • Stories: 1
    • Patio & porch: Patio/Porch
    • Exterior features: Private Entrance
    Details
    • Parcel number: 59135660881
    • Zoning: Residential

    Construction

    Type & style
    • Home type: Condo
    • Property subtype: Condominium
    • Attached to another structure: Yes
    Materials
    • Vinyl Siding
    Condition
    • 11-20 Years
    • New construction: No
    • Year built: 2006

    Utilities & green energy

    • Sewer: Public Sewer
    • Water: Shared Well
    • Utilities for property: Cable Available

    Community & HOA

    HOA
    • Has HOA: Yes
    • HOA fee: $60 monthly
    Location
    • Region: Sheboygan
    • Municipality: Howards Grove

    Financial & listing details

    • Price per square foot: $258/sqft
    • Tax assessed value: $256,900
    • Annual tax amount: $3,536
    • Date on market: 4/10/2026
    • Inclusions: <font Color=green>refrigerator, Dishwasher, Oven/Stove, Water Softener, Window Treatments, Garage Door Openers</Font>
    • Exclusions: <font Color=green>sellers/Tenants Personal Property</Font>

    Price history

    DateEventPrice
    6/18/2026Sold$290,000-2.9%$258/sqft
    Source: WIREX MLS #1957239 Report a problem
    5/30/2026Pending sale$298,700$265/sqft
    Source: WIREX MLS #1957239 Report a problem
    5/15/2026Contingent$298,700$265/sqft
    Source: WIREX MLS #1957239 Report a problem
    5/14/2026Price change$298,700-2.4%$265/sqft
    Source: WIREX MLS #1957239 Report a problem
    5/1/2026Price change$306,000-1.9%$272/sqft
    Source: WIREX MLS #1957239 Report a problem
    4/10/2026Listed for sale$312,000$277/sqft
    Source: WIREX MLS #1957239 Report a problem

    Public tax history

    YearProperty taxesTax assessment
    2025$3,536 +21.4%$242,300
    2024$2,913 +5.2%$242,300 +66.4%
    2023$2,770 +4.1%$145,600
    2022$2,661 +5.7%$145,600
    2021$2,517 +2.2%$145,600
    2020$2,462 -15.9%$145,600
    2019$2,927 +4.1%$145,600
    2018$2,812 -1.2%$145,600
    2017$2,846 +22.2%$145,600
    2016$2,329 -8.4%$145,600 -4.1%
    2015$2,542 +1.5%$151,800
    2014$2,505 -8%$151,800
    2013$2,724 -0.2%$151,800
    2012$2,729 +0.6%$151,800
    2011$2,714 -5%$151,800
    2010$2,855 +5.2%$151,800
    2009$2,715 +4.8%$151,800
    2008$2,590 +8%$151,800 +47%
    2007$2,399 +6.3%$103,300 +2.5%
    2006$2,256 $100,800
    Find assessor info on the county website

    Neighborhood: 53083

    Nearby schools

    GreatSchools rating
    Schools provided by the listing agent
    • Elementary: Northview
    • Middle: Howards Grove
    • High: Howards Grove
    • District: Howards Grove

    Source: WIREX MLS. This data may not be complete. We recommend contacting the local school district to confirm school assignments for this home.

    Get pre-qualified for a loan
    At Zillow Home Loans, we can pre-qualify you in as little as 5 minutes with no impact to your credit score.

    An equal housing lender. NMLS #10287.