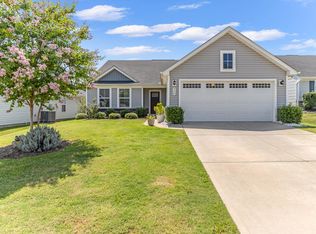
Welcome home to this beautiful 4-bedroom, 2.5-bath, two-story home located in a highly desirable community! This spacious floor plan offers all four bedrooms conveniently situated on the second level, providing privacy and separation from the main living areas. The kitchen features elegant granite countertops, ample cabinet space, and is perfect for everyday living or entertaining. Step outside to enjoy the large, fully fenced backyard with a patio—ideal for outdoor dining, relaxing, pets, or play. A two-car garage provides plenty of storage and parking. Conveniently located near shopping, dining, schools, and major commuter routes, this home offers the perfect combination of comfort, space, and location. Don’t miss the opportunity to make it yours!
For sale
Price cut: $5.4K (8/15)
$314,500
437 Kensrowe Dr, Boiling Springs, SC 29316
4beds
2,082sqft
Single Family Residence, Residential
Built in ----
0.28 Acres Lot
$310,800 Zestimate®
$151/sqft
$-- HOA
What's special
Elegant granite countertopsSpacious floor planLarge fully fenced backyardAmple cabinet space
- 30 days |
- 1,290 |
- 96 |
Likely to sell faster than
Zillow last checked:
Listing updated:
Listed by:
Renee Van Zeeland 864-316-7489,
North Group Real Estate
Source: Greater Greenville AOR,MLS#: 1598767
Facts & features
Interior
Bedrooms & bathrooms
- Bedrooms: 4
- Bathrooms: 3
- Full bathrooms: 2
- 1/2 bathrooms: 1
Rooms
- Room types: Laundry, Breakfast Area
Primary bedroom
- Area: 224
- Dimensions: 16 x 14
Bedroom 2
- Area: 99
- Dimensions: 11 x 9
Bedroom 3
- Area: 110
- Dimensions: 11 x 10
Bedroom 4
- Area: 169
- Dimensions: 13 x 13
Primary bathroom
- Features: Double Sink, Full Bath, Shower-Separate, Tub-Separate, Walk-In Closet(s)
- Level: Second
Dining room
- Area: 180
- Dimensions: 15 x 12
Kitchen
- Area: 130
- Dimensions: 13 x 10
Living room
- Area: 285
- Dimensions: 19 x 15
Heating
- Natural Gas
Cooling
- Central Air
Appliances
- Included: Dishwasher, Disposal, Electric Oven, Range, Microwave, Gas Water Heater
- Laundry: 2nd Floor, Walk-in, Electric Dryer Hookup, Washer Hookup, Laundry Room
Features
- High Ceilings, Ceiling Fan(s), Ceiling Smooth, Granite Counters, Pantry
- Flooring: Carpet, Laminate
- Basement: None
- Attic: Pull Down Stairs,Storage
- Number of fireplaces: 1
- Fireplace features: Gas Log
Interior area
- Total interior livable area: 2,082 sqft
Property
Parking
- Total spaces: 2
- Parking features: Attached, Driveway, Concrete
- Attached garage spaces: 2
- Has uncovered spaces: Yes
Features
- Levels: Two
- Stories: 2
- Patio & porch: Patio, Front Porch
- Fencing: Fenced
Lot
- Size: 0.28 Acres
- Features: Corner Lot, Sidewalk, 1/2 Acre or Less
- Topography: Level
Details
- Parcel number: 25000085.28
Construction
Type & style
- Home type: SingleFamily
- Architectural style: Traditional
- Property subtype: Single Family Residence, Residential
Materials
- Vinyl Siding
- Foundation: Slab
- Roof: Architectural
Utilities & green energy
- Sewer: Public Sewer
- Water: Public
Community & HOA
Community
- Features: Common Areas, Street Lights
- Security: Smoke Detector(s)
- Subdivision: Ivywood
HOA
- Has HOA: Yes
- Services included: None
Location
- Region: Boiling Springs
Financial & listing details
- Price per square foot: $151/sqft
- Tax assessed value: $288,000
- Date on market: 7/24/2026
Estimated market value
$310,800
$295,000 - $326,000
$2,294/mo
Price history
| Date | Event | Price |
|---|---|---|
| 8/15/2026 | Price change | $314,500-1.7%$151/sqft |
Source:  Greater Greenville AOR #1598767 Report a problem Greater Greenville AOR #1598767 Report a problem | ||
| 7/24/2026 | Listed for sale | $319,900+11.1%$154/sqft |
Source: Greater Greenville AOR #1598767 Report a problem | ||
| 8/21/2024 | Sold | $288,000+1.1%$138/sqft |
Source:  SAR as distributed by MLS GRID #313509 Report a problem SAR as distributed by MLS GRID #313509 Report a problem | ||
| 7/18/2024 | Pending sale | $285,000$137/sqft |
Source: SAR as distributed by MLS GRID #313509 Report a problem | ||
| 7/18/2024 | Contingent | $285,000$137/sqft |
Source: Greater Greenville AOR #1532251 Report a problem | ||
| 7/16/2024 | Listed for sale | $285,000+34.1%$137/sqft |
Source: Greater Greenville AOR #1532251 Report a problem | ||
| 2/28/2021 | Listing removed | -- |
Source: Owner Report a problem | ||
| 11/24/2020 | Listing removed | $1,895$1/sqft |
Source: Owner Report a problem | ||
| 11/15/2020 | Listed for rent | $1,895+8.3%$1/sqft |
Source: Owner Report a problem | ||
| 11/14/2019 | Listing removed | $1,750$1/sqft |
Source: Owner Report a problem | ||
| 10/18/2019 | Listed for rent | $1,750$1/sqft |
Source: Owner Report a problem | ||
| 10/8/2019 | Sold | $212,600+477.8%$102/sqft |
Source: SAR as distributed by MLS GRID #256802 Report a problem | ||
| 9/6/2019 | Sold | $36,797-82.7%$18/sqft |
Source: Public Record Report a problem | ||
| 8/14/2019 | Listed for sale | $212,600$102/sqft |
Source: MCALISTER REALTY #256802 Report a problem | ||
| 7/9/2019 | Listing removed | $212,600$102/sqft |
Source: MCALISTER REALTY #256802 Report a problem | ||
| 12/31/2018 | Price change | $212,600+2.7%$102/sqft |
Source: MCALISTER REALTY #256802 Report a problem | ||
| 11/29/2018 | Price change | $207,100+0.3%$99/sqft |
Source: MCALISTER REALTY #256802 Report a problem | ||
| 11/14/2018 | Listed for sale | $206,400$99/sqft |
Source: MCALISTER REALTY #256802 Report a problem | ||
Public tax history
| Year | Property taxes | Tax assessment |
|---|---|---|
| 2025 | -- | $11,520 -21.5% |
| 2024 | $5,417 | $14,669 |
| 2023 | $5,417 | $14,669 +15% |
| 2022 | -- | $12,756 |
| 2021 | -- | $12,756 |
| 2020 | -- | $12,756 +4521.7% |
| 2019 | -- | $276 |
| 2018 | $103 | $276 |
| 2017 | $103 | $276 |
Find assessor info on the county website
Monthly payment
Est. payment
Payment breakdown
Explore the cost of this home by adjusting the details. Changes won't be saved.Climate risks
Neighborhood: 29316
Nearby schools
GreatSchools rating
- 9/10Sugar Ridge ElementaryGrades: PK-5Distance: 1.6 mi
- 7/10Boiling Springs Middle SchoolGrades: 6-8Distance: 2.7 mi
- 7/10Boiling Springs High SchoolGrades: 9-12Distance: 3 mi
Schools provided by the listing agent
- Elementary: Sugar Ridge Elementary
- Middle: Boiling Springs
- High: Boiling Springs
Source: Greater Greenville AOR. This data may not be complete. We recommend contacting the local school district to confirm school assignments for this home.
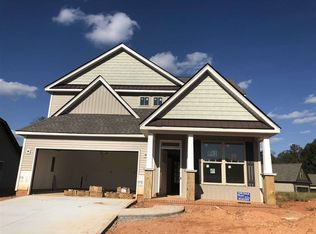
- $269,4003 bd3 ba1.8k sqft433 Kensrowe Dr, Boiling Springs, SC 29316Off Market
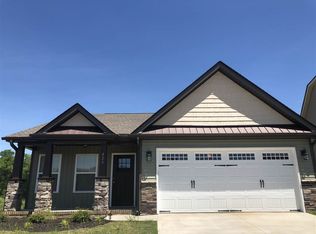
- $238,5003 bd2 ba1.2k sqft429 Kensrowe Dr, Boiling Springs, SC 29316Off Market
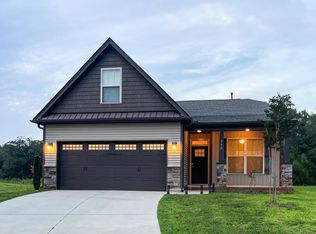
- $310,0003 bd2 ba1.8k sqft380 Greymark Ln, Boiling Springs, SC 29316Sold
- $259,5003 bd2 ba1.4k sqft430 Kensrowe Dr, Boiling Springs, SC 29316Off Market
- $235,9003 bd2 ba1.2k sqft438 Kensrowe Dr, Boiling Springs, SC 29316Off Market
- $275,6003 bd3 ba1.8k sqft426 Kensrowe Dr, Boiling Springs, SC 29316Off Market
- $263,6003 bd3 ba-- sqft426 Kensrowe Dr LOT 126, Boiling Springs, SC 29316Off Market
- $254,2003 bd2 ba1.2k sqft425 Kensrowe Dr, Boiling Springs, SC 29316Off Market
A local agent can set up tours, give advice and negotiate with sellers.
A local lender can help you make sure your offer is ready when you are.
Similar homes
- $317,5004 bd3 ba2k sqft413 Kensrowe Dr, Boiling Springs, SC 29316For Sale
 MLS ID #338105, Scott Casey, Casey Group Real Estate, LLC. SAR as distributed by MLS GRID
 - $379,7774 bd3 ba2.8k sqft421 Slate Dr, Boiling Springs, SC 29316For Sale
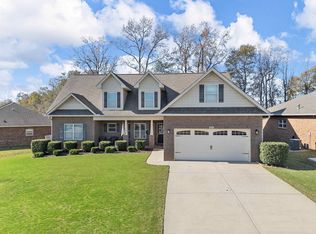 MLS ID #340342, Karen Hollifield, Ponce Realty Group. SAR as distributed by MLS GRID
 - $319,9003 bd2 ba2k sqft414 Landstone Ter, Boiling Springs, SC 29316For Sale
 MLS ID #339209, Pam D Harrison, KELLER WILLIAMS REALTY. SAR as distributed by MLS GRID
 - $285,0003 bd2 ba1.5k sqft930 Riverland Woods Trl, Boiling Springs, SC 29316For Sale
 MLS ID #340501, Aaron Dobbins, Beyond Real Estate. SAR as distributed by MLS GRID
 - $385,0005 bd3 ba2.6k sqft4093 Moffre Dr, Boiling Springs, SC 29316For SaleMLS ID #340402, Elizabeth Herbster, Keller Williams Realty. SAR as distributed by MLS GRID
- $347,9994 bd3 ba2.4k sqft7061 Luna Mae Ct, Boiling Springs, SC 29316For SaleMLS ID #336770, David Jones M, EXP Realty LLC. SAR as distributed by MLS GRID
- $365,0003 bd2 ba2.1k sqft757 Berry Rd, Boiling Springs, SC 29316For SaleMLS ID #334454, Sherry L Thomas, Realty One Group Freedom. SAR as distributed by MLS GRID
- $362,0003 bd2 ba1.9k sqft1831 Wabash Pl, Boiling Springs, SC 29316For SaleMLS ID #339920, Karl W Morrissey, Howard Hanna Allen Tate - WestEnd. SAR as distributed by MLS GRID
- $319,9003 bd3 ba2k sqft517 Willow Bank Lndg, Moore, SC 29369For SaleMLS ID #1600986, Talia Gila, REAL GVL/REAL BROKER, LLC. Greater Greenville AOR
- $320,0003 bd2 ba1.6k sqft818 Ashton Ridge Rd, Inman, SC 29349For SaleMLS ID #340361, Kirby Rhinehart, Keller Williams Realty. SAR as distributed by MLS GRID
- $275,0004 bd3 ba2.1k sqft688 Grays Creek Rd, Spartanburg, SC 29303For SaleMLS ID #338272, Molly Blackwell, Keller Williams Realty. SAR as distributed by MLS GRID
- $299,9003 bd2 ba1.6k sqft105 Stockton Ln, Moore, SC 29369For SaleMLS ID #1600667, Mary Champagne, RE/MAX Results Greenville. Greater Greenville AOR
- $270,0003 bd3 ba1.7k sqft712 Hayden Ln, Inman, SC 29349For SaleMLS ID #336912, Jon Ferguson, KELLER WILLIAMS GREENVILLE CENTRAL. SAR as distributed by MLS GRID
- $328,7004 bd2 ba1.7k sqft278 E Pyrenees Dr, Lyman, SC 29365For SaleMLS ID #339619, Ginger Parks, Real Broker, LLC. SAR as distributed by MLS GRID
- $299,9003 bd2 ba1.9k sqft165 Noble Creek Rd, Reidville, SC 29388For SaleMLS ID #1601683, Paul Schram, Real Broker Gvl, LLC. Greater Greenville AOR
- $325,0004 bd2 ba1.8k sqft704 Arnica Dr, Duncan, SC 29334For SaleMLS ID #1600651, Dan Hamilton, Keller Williams Grv Upst. Greater Greenville AOR
- $315,0003 bd2 ba1.5k sqft156 Thorn Creek Dr, Gaffney, SC 29341For SaleMLS ID #340653, Jeff Buice, Buice Realty, Inc.. SAR as distributed by MLS GRID
- $314,9004 bd3 ba2k sqft709 Silver Pines Ln, Duncan, SC 29334For SaleMLS ID #330633, Katie Phillips, BHHS C Dan Joyner - Sptbg. SAR as distributed by MLS GRID
- $324,9003 bd2 ba1.9k sqft108 Butternut Rd, Spartanburg, SC 29306For SaleMLS ID #339882, Crystal Blackburn, Ponce Realty Group. SAR as distributed by MLS GRID
- $300,0003 bd2 ba2.2k sqft319 Kelly Farm Rd, Moore, SC 29369For SaleMLS ID #339097, Tami Allen, EXP Realty LLC. SAR as distributed by MLS GRID
