Skip main navigation
Sold for $235,833
  • $235,833

    437 King St #B, Basye, VA 22810

    4beds
    1,810sqft
    Single Family Residence
    Built in 1986
    7,275 Square Feet Lot
    $312,400 Zestimate®
    $130/sqft
    $2,369 Estimated rent

    Home value

    $312,400

    $287,000 - $337,000

    $2,369/mo

    Zestimate® history
    Loading
    Loading...

    Owner options

    List your home for rent

    $2,369/mo

    Rent Zestimate®

    Find your next renter with Zillow Rental Manager. Plus, with online applications, you can quickly screen prospective tenants – for free.

    Learn more

    $2,369/mo

    Rent Zestimate®

    Refinance and save

    $2,005/mo

    Est. payment

    Refinancing to a lower rate could help reduce your monthly payments and save thousands over the life of the loan.

    See today's rates

    $2,005/mo

    Est. payment

    Explore your selling options

    Work with a Zillow partner agent

    Leverage their expertise and Zillow's premium Showcase listings to get your home seen by more buyers.

    Get started

    List with your own agent

    Get your home in front of millions of buyers by listing it on Zillow.

    Learn how to do it

    Sell it yourself

    Take full control of how buyers see your home on Zillow by listing For Sale by Owner (FSBO).

    List your home

    What's special

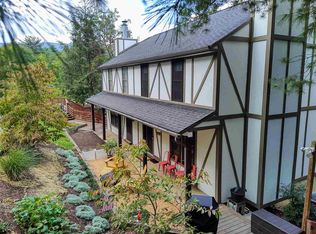
    Welcome to 437 King St.  A beautiful 4 bed 4 1/2 bath home in Bryce, VA.  This home has 2 levels (units).  The upper unit has 3 bedrooms and 2 1/2 bathrooms.  The open floor concept combines the dining room and the living room.  There is also a fireplace for cozying up to the fire.  The bottom unit has a full kitchen, with 1 bedroom and 2 baths.   This is currently an active Airbnb located near Bryce Resort and Lake Laura. There are also lots of walking trails near by.  This would make a great primary home or even a second home.  If you are interested in additional income, continue to use it as an Airbnb, renting one or both levels (units). This unit (house) comes fully furnished.  Call to make your appointment today. Back on the market with no fault of the sellers.

    Zillow last checked:

    Listing updated:

    Listed by:

    Bridget Sine 540-325-4989,

    Johnston and Rhodes Real Estate

    Bought with:

    Bridget Sine, 0225228930

    Johnston and Rhodes Real Estate

    Source: Bright MLS,MLS#: VASH2007832MLS Logo

    Facts & features

    Interior

    Bedrooms & bathrooms
    • Bedrooms: 4
    • Bathrooms: 5
    • Full bathrooms: 4
    • 1/2 bathrooms: 1
    • Main level bathrooms: 1
    Basement
    • Area: 600
    Heating
    • Heat Pump, Electric
    Cooling
    • Heat Pump, Electric
    Appliances
    • Included: Dishwasher, Disposal, Oven/Range - Electric, Refrigerator, Washer, Dryer, Electric Water Heater
    • Laundry: Main Level
    Features
    • 2nd Kitchen, Combination Dining/Living, Floor Plan - Traditional, Dry Wall
    • Windows: Double Pane Windows
    • Basement: Full
    • Number of fireplaces: 1
    Interior area
    • Total structure area: 1,810
    • Total interior livable area: 1,810 sqft
    • Finished area above ground: 1,210
    • Finished area below ground: 600

    Property

    Parking
    • Parking features: Off Street
    Accessibility
    • Accessibility features: Doors - Swing In, Accessible Entrance
    Features
    • Levels: Three
    • Stories: 3
    • Pool features: Community
    • Has view: Yes
    • View description: Trees/Woods
    Lot
    • Size: 7,275 sqft
    Details
    • Additional structures: Above Grade, Below Grade
    • Parcel number: 064D102 011B
    • Zoning: R
    • Special conditions: Standard

    Construction

    Type & style
    • Home type: SingleFamily
    • Architectural style: Traditional
    • Property subtype: Single Family Residence
    • Attached to another structure: Yes
    Materials
    • Stucco
    • Foundation: Block
    Condition
    • Good
    • New construction: No
    • Year built: 1986

    Utilities & green energy

    • Sewer: Public Sewer
    • Water: Public
    • Utilities for property: Cable Available, Electricity Available, Phone Available, Sewer Available, Water Available

    Community & neighborhood

    Location
    • Region: Basye
    • Subdivision: Lakeview Pedestal Homes

    HOA & financial

    HOA
    • Has HOA: Yes
    • HOA fee: $900 quarterly
    • Amenities included: Golf Course Membership Available, Jogging Path, Picnic Area, Pool, Non-Lake Recreational Area, Tennis Court(s), Water/Lake Privileges
    • Services included: Maintenance Structure, Common Area Maintenance, Maintenance Grounds, Road Maintenance, Snow Removal, Trash
    • Association name: LAKEVIEW PEDESTAL HOMES

    Other

    Other facts
    • Listing agreement: Exclusive Right To Sell
    • Listing terms: Cash,Conventional,FHA
    • Ownership: Fee Simple

    Price history

    DateEventPrice
    6/14/2024Sold$235,833-5.7%$130/sqft
    Source: Bright MLS #VASH2007832 Report a problem
    6/5/2024Pending sale$250,000$138/sqft
    Source: HRAR #649790 Report a problem
    5/8/2024Contingent$250,000$138/sqft
    Source: Bright MLS #VASH2007832 Report a problem
    3/28/2024Listed for sale$250,000$138/sqft
    Source: Bright MLS #VASH2007832 Report a problem
    3/16/2024Contingent$250,000$138/sqft
    Source: Bright MLS #VASH2007832 Report a problem
    2/20/2024Listed for sale$250,000+194.1%$138/sqft
    Source: Bright MLS #VASH2007832 Report a problem
    10/2/2020Sold$85,000$47/sqft
    Source: Public Record Report a problem

    Public tax history

    YearProperty taxesTax assessment
    2024$781 $128,800 +5.6%
    2023-- $122,000
    2022-- $122,000 +49.1%
    2021-- $81,800
    2020-- $81,800
    2018$524 $81,800
    2017-- $81,800
    2016-- $81,800 -42.4%
    2015-- $141,900
    2014-- $141,900
    2013-- $141,900
    2012-- $141,900
    2011-- $141,900
    2010-- $141,900 -3.9%
    2009-- $147,700
    2007$753 +37.1%$147,700 +82.8%
    2005$549 $80,800
    2004-- $80,800
    2003$275 -46.9%--
    2002$517 --
    2001-- $80,500

    Find assessor info on the county website

    Neighborhood: 22810

    Nearby schools

    GreatSchools rating
    Schools provided by the listing agent
    • District: Shenandoah County Public Schools

    Source: Bright MLS. This data may not be complete. We recommend contacting the local school district to confirm school assignments for this home.

    Get pre-qualified for a loan
    At Zillow Home Loans, we can pre-qualify you in as little as 5 minutes with no impact to your credit score.

    An equal housing lender. NMLS #10287.

    Sell for more on Zillow
    Get a Zillow Showcase℠ listing at no additional cost and you could sell for .
    $312,400
    2% more
    +$6,248
    With Zillow Showcase(estimated)
    $318,648