Welcome to this well-maintained and spacious 4 BR, 1.5 bath twin home perfectly situated in the heart of Palmerton Borough! Enjoy peaceful mornings on the inviting covered front porch, take in beautiful views of the Lehigh Gap, or entertain guests on the patio in the fenced backyard. Off-street parking is convenient with a 2-car parking pad. Inside, you’ll find a warm and welcoming living room with hardwood floors that flow into a charming dining room, perfect for family gatherings. The bright kitchen offers plenty of space to prepare meals, plus there’s a handy first-floor half bath. Upstairs features a full bath with the convenience of 2nd floor laundry, a spacious front bedroom with lovely neighborhood views, and two additional comfortable bedrooms. The attic offers even more possibilities with three distinct rooms, one already finished as a 4th BR, are ready to be finished as extra bedrooms, an office, or hobby space. A full basement provides plenty of storage. All this within walking distance to Palmerton Park, local shopping, dining, and elementary schools. This delightful home is move-in ready — come see the charm and potential for yourself!
Sold for $240,000
$240,000
437 Lafayette Ave, Palmerton, PA 18071
4beds
2,141sqft
Townhouse, Single Family Residence
Built in 1929
3,179 Square Feet Lot
$245,800 Zestimate®
$112/sqft
$2,092 Estimated rent
Home value
$245,800
$197,000 - $307,000
$2,092/mo
Zestimate® history
Owner options
List your home for rent
$2,092/mo
Rent Zestimate®
Find your next renter with Zillow Rental Manager. Plus, with online applications, you can quickly screen prospective tenants – for free.
$2,092/mo
Rent Zestimate®
Refinance and save
$1,668/mo
Est. payment
Refinancing to a lower rate could help reduce your monthly payments and save thousands over the life of the loan.
$1,668/mo
Est. payment
Explore your selling options
Work with a Zillow partner agent
Leverage their expertise and Zillow's premium Showcase listings to get your home seen by more buyers.
Get startedList with your own agent
Get your home in front of millions of buyers by listing it on Zillow.
Learn how to do itSell it yourself
Take full control of how buyers see your home on Zillow by listing For Sale by Owner (FSBO).
List your homeWhat's special
Zillow last checked:
Listing updated:
Listed by:
Jim Christman 610-349-6851,
Keller Williams Real Estate
Bought with:
Ami D. Patel, RS344886
Redfin Corporation
Source: GLVR,MLS#: 760376 Originating MLS: Lehigh Valley MLS
Originating MLS: Lehigh Valley MLSFacts & features
Interior
Bedrooms & bathrooms
- Bedrooms: 4
- Bathrooms: 2
- Full bathrooms: 1
- 1/2 bathrooms: 1
Bedroom
- Level: Second
- Dimensions: 14.00 x 12.00
Bedroom
- Level: Second
- Dimensions: 12.00 x 9.00
Bedroom
- Level: Second
- Dimensions: 16.00 x 14.00
Bedroom
- Level: Third
- Dimensions: 17.00 x 10.00
Dining room
- Level: First
- Dimensions: 15.00 x 13.00
Other
- Level: Second
- Dimensions: 12.00 x 8.00
Half bath
- Level: First
- Dimensions: 5.00 x 3.00
Kitchen
- Level: First
- Dimensions: 14.00 x 9.00
Living room
- Level: First
- Dimensions: 23.00 x 15.00
Other
- Description: Kitchen Nook
- Level: First
- Dimensions: 6.00 x 6.00
Other
- Description: Toilet area
- Level: Second
- Dimensions: 5.00 x 3.00
Other
- Description: Attic
- Level: Third
- Dimensions: 8.00 x 5.00
Other
- Description: Attic
- Level: Third
- Dimensions: 10.00 x 9.00
Other
- Level: Basement
- Dimensions: 50.00 x 15.00
Heating
- Baseboard, Electric, Hot Water, Oil
Cooling
- Ceiling Fan(s)
Appliances
- Included: Dishwasher, Gas Oven, Gas Range, Oil Water Heater, Refrigerator
- Laundry: Upper Level
Features
- Dining Area, Separate/Formal Dining Room, Eat-in Kitchen
- Flooring: Hardwood, Laminate, Resilient, Vinyl
- Basement: Full
- Has fireplace: Yes
- Fireplace features: Gas Log, Living Room
Interior area
- Total interior livable area: 2,141 sqft
- Finished area above ground: 2,141
- Finished area below ground: 0
Property
Parking
- Total spaces: 2
- Parking features: Off Street, Parking Pad, On Street
- Garage spaces: 2
- Has uncovered spaces: Yes
Features
- Stories: 2
- Patio & porch: Covered, Patio, Porch
- Exterior features: Fence, Porch, Patio
- Fencing: Yard Fenced
Lot
- Size: 3,179 Square Feet
Details
- Parcel number: 42A 48 B57
- Zoning: R2
- Special conditions: None
Construction
Type & style
- Home type: SingleFamily
- Architectural style: Other
- Property subtype: Townhouse, Single Family Residence
- Attached to another structure: Yes
Materials
- Brick
- Roof: Asphalt,Fiberglass
Condition
- Year built: 1929
Utilities & green energy
- Sewer: Public Sewer
- Water: Public
Community & HOA
Community
- Features: Curbs, Sidewalks
- Senior community: Yes
- Subdivision: No Subdivision
Location
- Region: Palmerton
Financial & listing details
- Price per square foot: $112/sqft
- Tax assessed value: $38,000
- Annual tax amount: $3,776
- Date on market: 9/19/2025
- Cumulative days on market: 7 days
- Listing terms: Cash,Conventional,FHA,USDA Loan,VA Loan
- Ownership type: Fee Simple
Price history
| Date | Event | Price |
|---|---|---|
| 8/14/2025 | Sold | $240,000+0%$112/sqft |
Source:  GLVR #760376 Report a problem GLVR #760376 Report a problem | ||
| 7/12/2025 | Pending sale | $239,900$112/sqft |
Source: GLVR #760376 Report a problem | ||
| 7/5/2025 | Listed for sale | $239,900+99.9%$112/sqft |
Source: PMAR #PM-133739 Report a problem | ||
| 5/17/2012 | Sold | $120,000-7.6%$56/sqft |
Source: Public Record Report a problem | ||
| 2/22/2012 | Price change | $129,900-3.7%$61/sqft |
Source: Gene Durigan Real Estate #11-801 Report a problem | ||
| 12/16/2011 | Price change | $134,900-3.6%$63/sqft |
Source: Gene Durigan Real Estate #11-801 Report a problem | ||
| 10/21/2011 | Price change | $139,900+3.7%$65/sqft |
Source: gene durigan real estate #412135 Report a problem | ||
| 9/27/2011 | Price change | $134,900-3.6%$63/sqft |
Source: Gene Durigan Real Estate #412135 Report a problem | ||
| 6/20/2011 | Listed for sale | $139,900$65/sqft |
Source: Gene Durigan Real Estate #412135 Report a problem | ||
Public tax history
| Year | Property taxes | Tax assessment |
|---|---|---|
| 2025 | $3,777 +8.4% | $38,000 |
| 2024 | $3,484 +3.1% | $38,000 |
| 2023 | $3,380 +3.2% | $38,000 |
| 2022 | $3,274 +1.2% | $38,000 |
| 2021 | $3,236 +5.4% | $38,000 |
| 2020 | $3,070 +2.5% | $38,000 |
| 2019 | $2,994 | $38,000 |
| 2018 | $2,994 +101404.1% | $38,000 |
| 2017 | $3 | $38,000 |
| 2016 | -- | $38,000 |
| 2015 | -- | $38,000 |
| 2014 | -- | $38,000 |
| 2013 | -- | $38,000 |
| 2012 | -- | $38,000 |
| 2011 | -- | $38,000 |
| 2010 | -- | $38,000 |
| 2009 | -- | $38,000 |
| 2008 | -- | $38,000 |
| 2007 | $226 | $38,000 |
| 2006 | -- | $38,000 |
| 2005 | -- | $38,000 |
| 2004 | -- | $38,000 |
| 2003 | -- | $38,000 |
| 2002 | -- | $38,000 |
| 2000 | -- | $38,000 |
Find assessor info on the county website
Neighborhood: 18071
Nearby homes
- $227,0003 bd2 ba1.8k sqft439 Lafayette Ave, Palmerton, PA 18071Sold

- $190,000-- bd-- ba1.5k sqft441 Lafayette Ave, Palmerton, PA 18071Sold
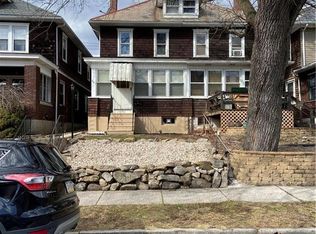
- $336,8004 bd3 ba1.7k sqft429 Lafayette Ave, Palmerton, PA 18071Off Market
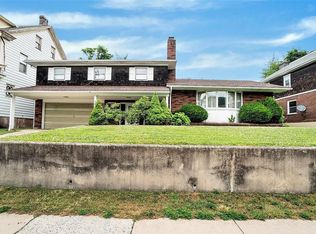
- $206,2003 bd1 ba1.4k sqft443 Lafayette Ave, Palmerton, PA 18071Off Market
- $175,2003 bd1 ba1.5k sqft445 Lafayette Ave, Palmerton, PA 18071Off Market
- $177,2003 bd1 ba1.8k sqft427 Lafayette Ave, Palmerton, PA 18071Off Market
- $175,2003 bd1 ba1.5k sqft447 Lafayette Ave, Palmerton, PA 18071Off Market
- $175,0003 bd1 ba1.7k sqft425 Lafayette Ave, Palmerton, PA 18071Off Market
Nearby schools
GreatSchools rating
- NAPalmer Franklin Education CenterGrades: K-1Distance: 0.1 mi
- 6/10Palmerton Area Junior High SchoolGrades: 7-8Distance: 0.5 mi
- 7/10Palmerton Area High SchoolGrades: 9-12Distance: 0.4 mi
Schools provided by the listing agent
- District: Palmerton
Source: GLVR. This data may not be complete. We recommend contacting the local school district to confirm school assignments for this home.
Get a cash offer in 3 minutes
Find out how much your home could sell for in as little as 3 minutes with a no-obligation cash offer.
Estimated market value
$245,800
Get a cash offer in 3 minutes
Find out how much your home could sell for in as little as 3 minutes with a no-obligation cash offer.
Estimated market value
$245,800
- Pennsylvania
- Carbon County
- Palmerton
- 18071
- 437 Lafayette Ave
Nearby cities
Nearby zip codes
Other Palmerton Topics
