Skip main navigation
Off market
Street View
  • $815,400

    437 Linden Ave, Doylestown, PA 18901

    3beds
    1,770sqft
    SingleFamily
    Built in 1949
    0.32 Acres Lot
    $815,400 Zestimate®
    $461/sqft
    $3,862 Estimated rent

    Home value

    $815,400

    $750,000 - $897,000

    $3,862/mo

    Zestimate® history
    Loading
    Loading...

    Owner options

    List your home for rent

    $3,862/mo

    Rent Zestimate®

    Find your next renter with Zillow Rental Manager. Plus, with online applications, you can quickly screen prospective tenants – for free.

    Learn more

    $3,862/mo

    Rent Zestimate®

    Refinance and save

    $5,146/mo

    Est. payment

    Refinancing to a lower rate could help reduce your monthly payments and save thousands over the life of the loan.

    See today's rates

    $5,146/mo

    Est. payment

    Explore your selling options

    Work with a Zillow partner agent

    Leverage their expertise and Zillow's premium Showcase listings to get your home seen by more buyers.

    Get started

    List with your own agent

    Get your home in front of millions of buyers by listing it on Zillow.

    Learn how to do it

    Sell it yourself

    Take full control of how buyers see your home on Zillow by listing For Sale by Owner (FSBO).

    List your home

    What's special

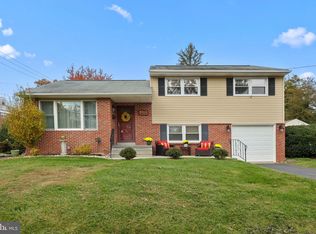
    NEW PRICE! WALK to Everything the "Borough" has to offer--the Shops, the Museums, the Elementary School, the Restaurants, Fanny Chapman Pool! This Charming Home is perfect for Downsizers, Upsizers, or "Rightsizers"! Now is your chance to live in the Borough. Enter this Pristine Home through a Sweet Vestibule with Tile Floor. The Large Family Room has a Painted Brick Fireplace, Lots of Windows, Hardwood Floors and a Side Door to your Private Flagstone Patio surrounded by Azaleas! The Convenient First Floor Bedroom with Built-ins has a FULL Bath right next to it with the Classic "Basket Weave" Tile Floor. The Sunny Dining Room with Triple Window flows right into the Updated Kitchen with Beech Cabinets, Textured Glass Tile Back-Splash and Stainless Steel Appliances. A Sweet Mudroom with Tile Floor and Built-in Cabinet leads you to the lush backyard. A Turned Staircase leads to the Upstairs with TWO Skylights for added light and a Master Suite with Hardwood Floors, Dormer Windows with Window Seats and Two Closets (one Cedar). The Luxurious Bath Features a Vessel Sink, Iridescent Tile Accents in Shower, High End Fixtures and Dressing Area with Mirror and Built-ins. The Other Bedroom Upstairs also has a Window Seat, Plenty of Closet Space and Gleaming Hardwood Floors. Downstairs, The finished Basement has a Built-in Workspace and the Laundry Room. Relax in your Courtyard out back with Brick Patio and soak in the fragrance of the lush grounds that are filled with Flowering Trees, Azaleas, Perennials, Raised Garden Beds...there is even a Rain Barrel. A Custom Built Carport features Extra Storage with a Sliding Barn Door. This Sweet Home has been lovingly maintained with NEWER Heater, Windows and Oil Tank. Award Winning Gardens too! The Second Photo features Renowned Bucks County Artist, David Ohlerking's painting of the "Azalea House"! This is THAT home you've admired for years!

    This property is off market, which means it's not currently listed for sale or rent on Zillow. This may be different from what's available on other websites or public sources.

    Facts & features

    Interior

    Bedrooms & bathrooms
    • Bedrooms: 3
    • Bathrooms: 3
    • Full bathrooms: 3
    Heating
    • Baseboard, Oil
    Cooling
    • Central
    Appliances
    • Included: Dishwasher, Dryer, Freezer, Garbage disposal, Microwave, Range / Oven, Refrigerator, Washer
    Features
    • Master Bath(s), Breakfast Area, Kitchen - Island
    • Flooring: Tile, Hardwood
    • Basement: Unfinished
    • Has fireplace: Yes
    • Fireplace features: wood stove
    Interior area
    • Total interior livable area: 1,770 sqft

    Property

    Parking
    • Total spaces: 6
    • Parking features: Garage - Detached, Off-street
    Features
    • Exterior features: Cement / Concrete, Composition, Metal
    Lot
    • Size: 0.32 Acres
    Details
    • Parcel number: 08009284

    Construction

    Type & style
    • Home type: SingleFamily
    Materials
    • Frame
    • Roof: Asphalt
    Condition
    • Year built: 1949

    Community & HOA

    Location
    • Region: Doylestown

    Financial & listing details

    • Price per square foot: $461/sqft
    • Tax assessed value: $313,253
    • Annual tax amount: $4,865

    Price history

    DateEventPrice
    10/17/2018Sold$495,000-5.7%$280/sqft
    Source: Public Record Report a problem
    9/12/2018Price change$525,000-4.5%$297/sqft
    Source: Class-Harlan Real Estate #1001248892 Report a problem
    8/25/2018Price change$550,000-2.5%$311/sqft
    Source: Class-Harlan Real Estate #1001248892 Report a problem
    7/19/2018Price change$564,000-2.6%$319/sqft
    Source: Class-Harlan Real Estate #1001248892 Report a problem
    6/29/2018Price change$579,000-0.9%$327/sqft
    Source: Class-Harlan Real Estate #1001248892 Report a problem
    6/7/2018Price change$584,000-1.8%$330/sqft
    Source: Class-Harlan Real Estate #1001248892 Report a problem
    5/15/2018Listed for sale$595,000$336/sqft
    Source: Class-Harlan Real Estate #1001248892 Report a problem

    Public tax history

    YearProperty taxesTax assessment
    2025$4,865 $26,000
    2024$4,865 +9%$26,000
    2023$4,462 +1.4%$26,000
    2022$4,401 +1.1%$26,000
    2021$4,352 +1.1%$26,000
    2020$4,304 +2.4%$26,000
    2018$4,205 +1.1%$26,000
    2017$4,161 $26,000
    2016$4,161 $26,000
    2015-- $26,000
    2014-- $26,000
    2013-- $26,000
    2012-- $26,000
    2011-- $26,000
    2010-- $26,000
    2009-- $26,000
    2008-- $26,000
    2007-- $26,000
    2006-- $26,000
    2005-- $26,000 +300%
    2004-- $6,500
    2003-- $6,500
    2002-- $6,500
    2000-- $6,500
    Find assessor info on the county website

    Neighborhood: 18901

    Nearby schools

    GreatSchools rating
    Schools provided by the listing agent
    • Elementary: Linden
    • Middle: Lenape
    • High: Central Bucks High School West
    • District: Central Bucks

    Source: The MLS. This data may not be complete. We recommend contacting the local school district to confirm school assignments for this home.

    Get a cash offer in 3 minutes
    Find out how much your home could sell for in as little as 3 minutes with a no-obligation cash offer.
    Estimated market value
    $815,400
    Get a cash offer in 3 minutes
    Find out how much your home could sell for in as little as 3 minutes with a no-obligation cash offer.
    Estimated market value
    $815,400