Charming Renovated Home in Prime Fort Worth Location!
Welcome to 437 Little Fox Lane – a beautifully updated 3-bedroom, 2-bathroom home nestled in the desirable Westpoint Phase II addition. Located just a block from George Markos Park and a short walk (only 0.2 miles!) to Blue Haze Elementary, this home is perfect for families seeking comfort, style, and convenience in the heart of the White Settlement ISD.
Situated on nearly a quarter-acre lot, this 1,612 sq ft home offers an open and airy floor plan with spacious bedrooms, each featuring its own walk-in closet. The inviting living area boasts a cozy wood-burning fireplace and flows seamlessly into a modern, renovated kitchen.
You'll love the luxury vinyl plank flooring throughout, quartz countertops in the kitchen and both bathrooms, new windows, new air handler, sleek new appliances, new modern cabinetry, and new decorative lighting that adds a touch of elegance throughout the home. The paint palette is fresh and stylish, making every room feel warm and welcoming.
Step outside to a huge backyard—ideal for entertaining, gardening, or simply relaxing. There's even a dedicated space for a dog run!
With a 2-car garage, an excellent location, and high-end updates throughout, this home is truly move-in ready.
Don’t miss your chance to own this gem in Fort Worth!
Sold
Price Unknown
437 Little Fox Ln, Fort Worth, TX 76108
3beds
1,612sqft
Single Family Residence
Built in 1985
10,323 Square Feet Lot
$293,200 Zestimate®
$--/sqft
$1,932 Estimated rent
Home value
$293,200
$270,000 - $320,000
$1,932/mo
Zestimate® history
Owner options
List your home for rent
$1,932/mo
Rent Zestimate®
Find your next renter with Zillow Rental Manager. Plus, with online applications, you can quickly screen prospective tenants – for free.
$1,932/mo
Rent Zestimate®
Refinance and save
Refinancing to a lower rate could help reduce your monthly payments and save thousands over the life of the loan.
Explore your selling options
Work with a Zillow partner agent
Leverage their expertise and Zillow's premium Showcase listings to get your home seen by more buyers.
Get startedList with your own agent
Get your home in front of millions of buyers by listing it on Zillow.
Learn how to do itSell it yourself
Take full control of how buyers see your home on Zillow by listing For Sale by Owner (FSBO).
List your homeWhat's special
Cozy wood-burning fireplaceNew modern cabinetryHuge backyardNew windowsNew air handlerQuarter-acre lotSpacious bedrooms
Zillow last checked:
Listing updated:
Listed by:
Tricia Green 0469802 214-533-1320,
Ready Real Estate LLC 817-569-8200
Bought with:
Christopher Cox
Christie's Lone Star
Source: NTREIS,MLS#: 20906471
Facts & features
Interior
Bedrooms & bathrooms
- Bedrooms: 3
- Bathrooms: 2
- Full bathrooms: 2
Primary bedroom
- Features: Ceiling Fan(s), Dual Sinks, Double Vanity, Walk-In Closet(s)
- Level: First
- Dimensions: 1 x 1
Bedroom
- Features: Ceiling Fan(s), Walk-In Closet(s)
- Level: First
- Dimensions: 1 x 1
Bedroom
- Features: Ceiling Fan(s), Walk-In Closet(s)
- Level: First
- Dimensions: 1 x 1
Primary bathroom
- Features: Solid Surface Counters
- Level: First
- Dimensions: 1 x 1
Dining room
- Level: First
- Dimensions: 1 x 1
Kitchen
- Features: Ceiling Fan(s), Eat-in Kitchen, Pantry
- Level: First
- Dimensions: 1 x 1
Laundry
- Level: First
- Dimensions: 1 x 1
Living room
- Features: Ceiling Fan(s), Fireplace
- Level: First
- Dimensions: 1 x 1
Appliances
- Included: Dishwasher, Electric Oven, Electric Water Heater, Disposal, Vented Exhaust Fan
- Laundry: Washer Hookup, Electric Dryer Hookup
Features
- Decorative/Designer Lighting Fixtures, Double Vanity, Eat-in Kitchen, High Speed Internet, Open Floorplan, Pantry, Cable TV, Walk-In Closet(s)
- Flooring: Luxury Vinyl Plank
- Has basement: No
- Number of fireplaces: 1
- Fireplace features: Living Room, Masonry, Wood Burning
Interior area
- Total interior livable area: 1,612 sqft
Property
Parking
- Total spaces: 2
- Parking features: Additional Parking, Concrete, Driveway, Garage, Garage Door Opener, Garage Faces Side
- Attached garage spaces: 2
- Has uncovered spaces: Yes
Features
- Levels: One
- Stories: 1
- Exterior features: Dog Run, Rain Gutters
- Pool features: None
- Fencing: Back Yard,Wood
Lot
- Size: 10,323 Square Feet
- Features: Back Yard, Lawn, Landscaped, Subdivision
Details
- Additional structures: Shed(s)
- Parcel number: 03490912
Construction
Type & style
- Home type: SingleFamily
- Architectural style: Detached
- Property subtype: Single Family Residence
Materials
- Foundation: Slab
Condition
- Year built: 1985
Utilities & green energy
- Sewer: Public Sewer
- Water: Public
- Utilities for property: Electricity Connected, Phone Available, Sewer Available, Separate Meters, Water Available, Cable Available
Community & HOA
Community
- Features: Playground, Park, Curbs, Sidewalks
- Subdivision: Westpoint Add
HOA
- Has HOA: No
Location
- Region: Fort Worth
Financial & listing details
- Tax assessed value: $269,677
- Annual tax amount: $6,441
- Date on market: 4/16/2025
- Cumulative days on market: 13 days
- Listing terms: Cash,Conventional,1031 Exchange,FHA,VA Loan
- Electric utility on property: Yes
- Road surface type: Asphalt
Price history
| Date | Event | Price |
|---|---|---|
| 5/23/2025 | Sold | -- |
Source: NTREIS #20906471 Report a problem | ||
| 5/7/2025 | Pending sale | $308,000$191/sqft |
Source: NTREIS #20906471 Report a problem | ||
| 4/29/2025 | Contingent | $308,000$191/sqft |
Source: NTREIS #20906471 Report a problem | ||
| 4/16/2025 | Listed for sale | $308,000$191/sqft |
Source: NTREIS #20906471 Report a problem | ||
Public tax history
| Year | Property taxes | Tax assessment |
|---|---|---|
| 2025 | $5,347 -17% | $269,677 |
| 2024 | $6,441 +12.3% | $269,677 +13.3% |
| 2023 | $5,737 -3.1% | $238,112 +10% |
| 2022 | $5,920 +10.3% | $216,411 +13.1% |
| 2021 | $5,369 +5.3% | $191,405 +4.4% |
| 2020 | $5,097 -1.8% | $183,283 -0.6% |
| 2019 | $5,192 +14.1% | $184,459 +18.3% |
| 2018 | $4,551 +11.4% | $155,923 +13.5% |
| 2017 | $4,084 +13.9% | $137,374 +15.8% |
| 2016 | $3,585 +13.1% | $118,656 +14.4% |
| 2015 | $3,169 | $103,700 |
| 2014 | $3,169 | $103,700 +15.2% |
| 2013 | -- | $90,000 -0.3% |
| 2012 | -- | $90,300 -7.4% |
| 2011 | -- | $97,500 -6.4% |
| 2010 | -- | $104,200 -4.1% |
| 2009 | -- | $108,700 +2.5% |
| 2008 | -- | $106,100 |
| 2007 | -- | $106,100 |
| 2006 | -- | $106,100 |
| 2005 | -- | $106,100 +6% |
| 2004 | -- | $100,100 -0.8% |
| 2003 | -- | $100,900 +5% |
| 2002 | -- | $96,100 +11.9% |
| 2001 | -- | $85,900 +3.7% |
| 2000 | -- | $82,800 |
Find assessor info on the county website
Neighborhood: Westpoint
Nearby homes
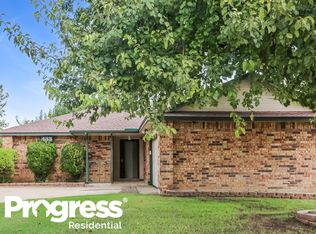
- $249,7003 bd2 ba1.5k sqft433 Little Fox Ln, Fort Worth, TX 76108Off Market
- $287,8003 bd2 ba1.7k sqft10112 Farmers Branch St, Fort Worth, TX 76108Off Market
- $235,5003 bd2 ba1.3k sqft10108 Farmers Branch St, Fort Worth, TX 76108Off Market
- $268,7003 bd2 ba1.7k sqft432 Grand Meadow Dr, Fort Worth, TX 76108Off Market
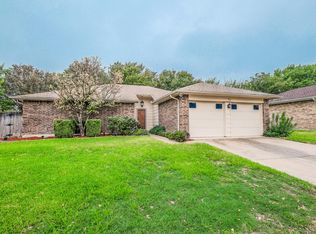
- $246,9003 bd2 ba1.4k sqft10104 Farmers Branch St, Fort Worth, TX 76108Off Market
- $244,0004 bd2 ba1.4k sqft429 Little Fox Ln, Fort Worth, TX 76108Off Market
- $256,9003 bd2 ba1.6k sqft428 Grand Meadow Dr, Fort Worth, TX 76108Off Market
- $260,7003 bd2 ba1.3k sqft440 Little Fox Ln, Fort Worth, TX 76108Off Market
Nearby schools
GreatSchools rating
- 4/10Blue Haze Elementary SchoolGrades: 1-5Distance: 0.2 mi
- 5/10Brewer Middle SchoolGrades: 6-8Distance: 2.7 mi
- 3/10Brewer High SchoolGrades: 9-12Distance: 2.2 mi
Schools provided by the listing agent
- Elementary: Bluehaze
- Middle: Brewer
- High: Brewer
- District: White Settlement ISD
Source: NTREIS. This data may not be complete. We recommend contacting the local school district to confirm school assignments for this home.
Get a cash offer in 3 minutes
Find out how much your home could sell for in as little as 3 minutes with a no-obligation cash offer.
Estimated market value
$293,200
Get a cash offer in 3 minutes
Find out how much your home could sell for in as little as 3 minutes with a no-obligation cash offer.
Estimated market value
$293,200
- Texas
- Tarrant County
- Fort Worth
- 76108
- Westpoint
- 437 Little Fox Ln
