Spacious, well-maintained ranch set on a lovely .91-acre lot in prime Avon, CT location. This inviting 3-bedroom ranch is move in ready and offers a great layout for everyday living and entertaining friends and family. Enjoy large rooms, hardwood flooring, picture windows and lots of natural light. Living areas include a large kitchen with plenty of cabinet space, large formal dining room and living room with fireplace. Don't miss the amazing 3-season porch with attached deck that is ideal for relaxation. Large primary bedroom with full-bath and two closets. More living space can be found in the finished lower level family room offering a large open space and excellent storage. Outdoors you will enjoy the large, level and private backyard perfect for gardening or fun and games. This home is conveniently located to schools, shopping, dining, parks and recreation. New roof installed 2024. Don't miss this special home and property.
For sale
Price cut: $30K (7/27)
$495,000
437 Lovely Street, Avon, CT 06001
3beds
2,206sqft
Single Family Residence
Built in 1959
0.91 Acres Lot
$-- Zestimate®
$224/sqft
$-- HOA
What's special
- 65 days |
- 1,846 |
- 78 |
Zillow last checked:
Listing updated:
Listed by:
Gregory Frey (860)716-2593,
RE/MAX Prime Realty 860-673-8700
Source: Smart MLS,MLS#: 24186143
Facts & features
Interior
Bedrooms & bathrooms
- Bedrooms: 3
- Bathrooms: 2
- Full bathrooms: 2
Primary bedroom
- Features: Full Bath, Hardwood Floor
- Level: Main
- Area: 196 Square Feet
- Dimensions: 14 x 14
Bedroom
- Features: Hardwood Floor
- Level: Main
- Area: 143 Square Feet
- Dimensions: 11 x 13
Bedroom
- Features: Hardwood Floor
- Level: Main
- Area: 143 Square Feet
- Dimensions: 11 x 13
Primary bathroom
- Level: Main
Bathroom
- Level: Main
Dining room
- Features: Hardwood Floor
- Level: Main
- Area: 176 Square Feet
- Dimensions: 11 x 16
Family room
- Level: Lower
- Area: 286 Square Feet
- Dimensions: 13 x 22
Kitchen
- Level: Main
- Area: 285 Square Feet
- Dimensions: 15 x 19
Living room
- Features: Fireplace, Hardwood Floor
- Level: Main
- Area: 273 Square Feet
- Dimensions: 13 x 21
Heating
- Hot Water, Oil
Cooling
- Window Unit(s)
Appliances
- Included: Oven/Range, Microwave, Refrigerator, Dishwasher, Washer, Dryer, Water Heater
- Laundry: Lower Level
Features
- Doors: Storm Door(s)
- Windows: Storm Window(s), Thermopane Windows
- Basement: Full,Partially Finished
- Attic: Access Via Hatch
- Number of fireplaces: 1
Interior area
- Total structure area: 2,206
- Total interior livable area: 2,206 sqft
- Finished area above ground: 1,856
- Finished area below ground: 350
Property
Parking
- Total spaces: 2
- Parking features: Attached, Garage Door Opener
- Attached garage spaces: 2
Features
- Patio & porch: Deck
- Exterior features: Garden
Lot
- Size: 0.91 Acres
Details
- Parcel number: 437508
- Zoning: R30
Construction
Type & style
- Home type: SingleFamily
- Architectural style: Ranch
- Property subtype: Single Family Residence
Materials
- Vinyl Siding
- Foundation: Concrete Perimeter
- Roof: Asphalt
Condition
- New construction: No
- Year built: 1959
Utilities & green energy
- Sewer: Septic Tank
- Water: Well
Green energy
- Energy efficient items: Insulation, Doors, Windows
Community & HOA
HOA
- Has HOA: No
Location
- Region: Avon
Financial & listing details
- Price per square foot: $224/sqft
- Tax assessed value: $252,910
- Annual tax amount: $7,777
- Date on market: 6/23/2026
Estimated market value
Not available
Estimated sales range
Not available
Not available
Price history
| Date | Event | Price |
|---|---|---|
| 7/27/2026 | Price change | $495,000-5.7%$224/sqft |
Source:  Smart MLS #24186143 Report a problem Smart MLS #24186143 Report a problem | ||
| 6/26/2026 | Listed for sale | $525,000$238/sqft |
Source: Smart MLS #24186143 Report a problem | ||
Public tax history
| Year | Property taxes | Tax assessment |
|---|---|---|
| 2025 | $7,777 +3.7% | $252,910 |
| 2024 | $7,501 +3.6% | $252,910 +23.7% |
| 2023 | $7,237 +2.3% | $204,480 |
| 2022 | $7,077 +1.2% | $204,480 |
| 2021 | $6,995 +4% | $204,480 |
| 2020 | $6,727 | $204,480 |
| 2019 | $6,727 +7.9% | $204,480 +2.8% |
| 2018 | $6,236 +2.5% | $198,930 |
| 2017 | $6,085 +6.2% | $198,930 |
| 2015 | $5,729 +1.7% | $198,930 |
| 2014 | $5,634 +2.9% | $198,930 -4.3% |
| 2013 | $5,473 +2.6% | $207,950 |
| 2012 | $5,334 +2.4% | $207,950 |
| 2011 | $5,207 +7% | $207,950 |
| 2010 | $4,868 | $207,950 |
| 2009 | $4,868 +9.5% | $207,950 +24.1% |
| 2008 | $4,445 +3.8% | $167,540 |
| 2007 | $4,281 +2.8% | $167,540 |
| 2006 | $4,163 +5.9% | $167,540 0% |
| 2004 | $3,932 +11% | $167,600 +33.9% |
| 2003 | $3,543 +10.1% | $125,200 +0.8% |
| 2001 | $3,217 +9.9% | $124,200 -11.6% |
| 1996 | $2,928 | $140,430 |
Find assessor info on the county website
Monthly payment
Est. payment
Payment breakdown
Explore the cost of this home by adjusting the details. Changes won't be saved.Climate risks
Neighborhood: 06001
Getting around
3 / 100
Car-DependentNearby schools
GreatSchools rating
- 9/10Roaring Brook SchoolGrades: PK-4Distance: 0.5 mi
- 9/10Avon Middle SchoolGrades: 7-8Distance: 1.5 mi
- 10/10Avon High SchoolGrades: 9-12Distance: 1.6 mi
Schools provided by the listing agent
- Elementary: Roaring Brook
- Middle: Avon,Thompson
- High: Avon
Source: Smart MLS. This data may not be complete. We recommend contacting the local school district to confirm school assignments for this home.
- $966,0005 bd3 ba3.4k sqft5 Southgate, Avon, CT 06001Off Market
- $701,1004 bd4 ba3.9k sqft441 Lovely St, Avon, CT 06001Off Market

- $624,0003 bd2 ba2.7k sqft445 Lovely St, Avon, CT 06001Off Market
- $1,155,6004 bd5 ba3.5k sqft10 Southgate, Avon, CT 06001Off Market
- $991,2005 bd3 ba3.7k sqft21 Southgate, Avon, CT 06001Off Market
- $567,8003 bd2 ba1.6k sqft4 Midlands Dr, Avon, CT 06001Off Market
- $569,9004 bd3 ba2.6k sqft447 Lovely St, Avon, CT 06001For Sale
- $510,7003 bd3 ba1.6k sqft430 Lovely St, Avon, CT 06001Off Market
A local agent can set up tours, give advice and negotiate with sellers.
Similar homes
- $475,0003 bd2 ba2k sqft14 Jerome Avenue, Burlington, CT 06013For Sale
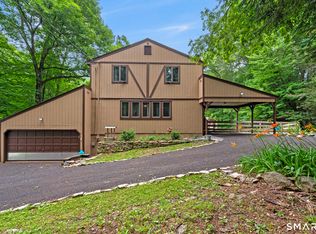
 MLS ID #24185864, Britany L. Goyen, BB Realty CT. Smart MLS
 - $480,0004 bd2 ba1.8k sqft44 Climax Road, Simsbury, CT 06070For Sale
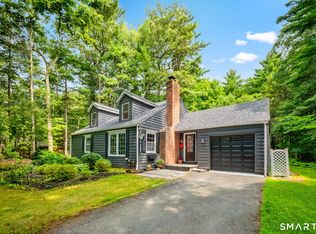 MLS ID #24197334, Peter Nowak, Ryze Realty Group LLC. Smart MLS
 - $499,9003 bd3 ba2.1k sqft282 Tunxis Road, West Hartford, CT 06107For Sale
 MLS ID #24197137, Matthew Thurston, KW Legacy Partners. Smart MLS
 - $499,9003 bd3 ba2.3k sqft112 Hedgehog Lane, Simsbury, CT 06092For Sale
 MLS ID #24193123, Pamela C. Marra, Coldwell Banker Realty. Smart MLS
 - $475,0003 bd3 ba1.7k sqftFarmington Woods, Avon, CT 06001For SaleMLS ID #24192951, Pia G. Ciccone, Berkshire Hathaway NE Prop.. Smart MLS
- $499,9004 bd3 ba1.8k sqft52 Monce Road, Burlington, CT 06013For SaleMLS ID #24184523, Pia G. Ciccone, Berkshire Hathaway NE Prop.. Smart MLS
- $550,0004 bd3 ba2.1k sqft44 West District Road, Farmington, CT 06085For SaleMLS ID #24194964, Nichole Morrell, KW Legacy Partners. Smart MLS
- $495,0004 bd2 ba2.1k sqft2425 Albany Avenue, West Hartford, CT 06117For SaleMLS ID #24192627, Bonnie Collins, William Raveis Real Estate. Smart MLS
- $499,9004 bd3 ba3.1k sqft12 Juniper Road, Bloomfield, CT 06002For SaleMLS ID #24193745, Geena B. Becker, William Raveis Real Estate. Smart MLS
- $425,0003 bd2 ba1.5k sqft83 Glendale Drive, Bristol, CT 06010For SaleMLS ID #24197430, Sean Greger, Country Manor Realty. Smart MLS
- $499,9004 bd3 ba2.4k sqft14 Lincoln Street, Farmington, CT 06085For SaleMLS ID #24194122, Jeff Coleman, Hagel & Assoc. Real Estate. Smart MLS
- $459,9993 bd2 ba1.8k sqft4 Mohawk Drive, Wolcott, CT 06716For SaleMLS ID #24201333, Arlinda Gesner, Arlinda Gesner Realty LLC. Smart MLS
- $475,0003 bd3 ba2.1k sqft21 Knollwood Road, Southington, CT 06489For SaleMLS ID #24198185, Matthew Olander, KW Legacy Partners. Smart MLS
- $449,9003 bd3 ba2.1k sqft22 Terry Plains Road, Bloomfield, CT 06002For SaleMLS ID #24199920, Mark J. Merin, Berkshire Hathaway NE Prop.. Smart MLS
- $469,9003 bd2 ba1.9k sqft83 Shady Brook Road, New Hartford, CT 06057For SaleMLS ID #24195522, Julie Fedorovich, Dave Jones Realty, LLC. Smart MLS
- $499,0004 bd2 ba1.8k sqft33 Carver Circle, Simsbury, CT 06070For SaleMLS ID #24188600, Sean Brittell, Vylla Home (CT) LLC. Smart MLS
- $449,9003 bd2 ba2k sqft134 Hassig Road, Torrington, CT 06790For SaleMLS ID #24197797, Julie Fedorovich, Dave Jones Realty, LLC. Smart MLS
- $499,9994 bd3 ba2.7k sqft20 Lindsley Drive, Wolcott, CT 06716For SaleMLS ID #24198586, Maryann Stanley, Century 21 AllPoints Realty. Smart MLS
- $589,0003 bd3 ba2.2k sqft16 Lake Street, Burlington, CT 06013For SaleMLS ID #24193620, Laurie Kane, Berkshire Hathaway NE Prop.. Smart MLS
- $449,9003 bd2 ba2.6k sqft125 Farmstead Lane, Torrington, CT 06790For SaleMLS ID #24185808, Lisa L. Bredice, Coldwell Banker Realty. Smart MLS
