Skip main navigation
Closed
  • $354,990

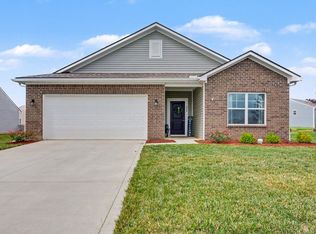
    437 Lukes Cir, London, OH 43140

    4beds
    2,343sqft
    Single Family Residence
    Built in 2025
    7,500 Square Feet Lot
    $364,100 Zestimate®
    $152/sqft
    $3,022 Estimated rent

    Home value

    $364,100

    Estimated sales range

    Not available

    $3,022/mo

    Zestimate® history
    Loading
    Loading...

    Owner options

    List your home for rent

    $3,022/mo

    Rent Zestimate®

    Find your next renter with Zillow Rental Manager. Plus, with online applications, you can quickly screen prospective tenants – for free.

    Learn more

    $3,022/mo

    Rent Zestimate®

    Refinance and save

    $2,513/mo

    Est. payment

    Refinancing to a lower rate could help reduce your monthly payments and save thousands over the life of the loan.

    See today's rates

    $2,513/mo

    Est. payment

    Explore your selling options

    Work with a Zillow partner agent

    Leverage their expertise and Zillow's premium Showcase listings to get your home seen by more buyers.

    Get started

    List with your own agent

    Get your home in front of millions of buyers by listing it on Zillow.

    Learn how to do it

    Sell it yourself

    Take full control of how buyers see your home on Zillow by listing For Sale by Owner (FSBO).

    List your home

    What's special

    Step into style, space, and smart design with the Spruce. A top selling floorplan- and it's easy to see why! This 4-bedroom 2.5 bath home welcomes you with a grand open foyer and flows effortlessly into a spacious, open concept kitchen and great room, ideal for entertaining or relaxing with family. Offering 2343 square feet of flexible living space, this floorplan can be customized to fit your lifestyle- whether you need a home office, guest room, or even a fifth bedroom. Come explore the possibilities inside one of our beautifully decorated model homes and see why so many are choosing to build their future with this home style. Visit today, build your tomorrow.

    Zillow last checked:

    Listing updated:

    Listed by:

    Joy Crace 614-678-5505,

    e-Merge Real Estate

    Bought with:

    JOHN DOE (NON-WRIST MEMBER)

    WR

    Source: WRIST,MLS#: 1042485MLS Logo

    Facts & features

    Interior

    Bedrooms & bathrooms
    • Bedrooms: 4
    • Bathrooms: 3
    • Full bathrooms: 2
    • 1/2 bathrooms: 1
    Primary bedroom
    • Level: Second
    • Area: 272 Square Feet
    • Dimensions: 16.00 x 17.00
    Bedroom 2
    • Level: Second
    • Area: 144 Square Feet
    • Dimensions: 12.00 x 12.00
    Bedroom 3
    • Level: Second
    • Area: 110 Square Feet
    • Dimensions: 10.00 x 11.00
    Bedroom 4
    • Level: Second
    • Area: 121 Square Feet
    • Dimensions: 11.00 x 11.00
    Breakfast
    • Level: First
    • Area: 80 Square Feet
    • Dimensions: 10.00 x 8.00
    Great room
    • Level: First
    • Area: 255 Square Feet
    • Dimensions: 15.00 x 17.00
    Kitchen
    • Level: First
    • Area: 120 Square Feet
    • Dimensions: 12.00 x 10.00
    Office
    • Level: First
    • Area: 144 Square Feet
    • Dimensions: 12.00 x 12.00
    Other
    • Level: Second
    • Area: 117 Square Feet
    • Dimensions: 13.00 x 9.00
    Heating
    • Forced Air, Natural Gas
    Cooling
    • Central Air
    Appliances
    • Included: Dishwasher, Microwave, Range
    Features
    • Other
    • Flooring: Carpet, Vinyl
    • Basement: None
    • Has fireplace: No
    Interior area
    • Total structure area: 2,343
    • Total interior livable area: 2,343 sqft

    Property

    Parking
    • Total spaces: 3
    • Parking features: Garage - Attached
    • Attached garage spaces: 3
    Features
    • Levels: Two
    • Stories: 2
    Lot
    • Size: 7,500 Square Feet
    • Dimensions: 125 x 60
    • Features: Residential Lot
    Details
    • Parcel number: 02033143
    • Zoning description: Residential

    Construction

    Type & style
    • Home type: SingleFamily
    • Architectural style: American
    • Property subtype: Single Family Residence
    Materials
    • Vinyl Siding
    • Foundation: Slab
    Condition
    • Year built: 2025

    Utilities & green energy

    • Sewer: Public Sewer
    • Water: Supplied Water
    • Utilities for property: Sewer Connected

    Community & HOA

    Community
    • Subdivision: London Landing at Brooksedge
    HOA
    • Has HOA: Yes
    • Services included: Other
    • HOA fee: $300 annually
    Location
    • Region: London

    Financial & listing details

    • Price per square foot: $152/sqft
    • Date on market: 11/11/2025
    • Listing terms: Cash,Conventional,FHA,Rural Housing Service,VA Loan

    Price history

    DateEventPrice
    7/13/2026Listing removed$354,990$152/sqft
    Source: DABR MLS #946882 Report a problem
    3/23/2026Sold$354,990$152/sqft
    Source: WRIST #1042485 Report a problem
    11/14/2025Contingent$354,990$152/sqft
    Source: WRIST #1042485 Report a problem
    10/21/2025Price change$354,990-3.8%$152/sqft
    Source: Arbor Homes Report a problem
    10/14/2025Price change$368,990-0.5%$157/sqft
    Source: Columbus and Central Ohio Regional MLS #225022617 Report a problem
    9/16/2025Price change$370,816+1.9%$158/sqft
    Source: Arbor Homes Report a problem
    6/17/2025Listed for sale$363,816+3.7%$155/sqft
    Source: Arbor Homes Report a problem
    5/13/2025Listing removed$350,990$150/sqft
    Source: Arbor Homes Report a problem
    3/28/2025Price change$350,990+0.9%$150/sqft
    Source: Arbor Homes Report a problem
    3/27/2025Listed for sale$347,990$149/sqft
    Source: Arbor Homes Report a problem

    Public tax history

    Tax history is unavailable.

    Neighborhood: 43140

    Nearby schools

    GreatSchools rating
    Get a cash offer in 3 minutes
    Find out how much your home could sell for in as little as 3 minutes with a no-obligation cash offer.
    Estimated market value
    $364,100
    Get a cash offer in 3 minutes
    Find out how much your home could sell for in as little as 3 minutes with a no-obligation cash offer.
    Estimated market value
    $364,100