ELEGANT & PRISTINE SAUSSY BURBANK RANCH home w all the beautiful details & appointments. Site-finished hardwood floors, 8' doors, fans throughout, plantation shutters. Huge kitchen island, granite counters, stainless appliances, gas log fireplace. ENERGY STAR for Homes Version 3.0, REME Halo air purification, security system. Covered front porch, screened side porch, extended-length 2-car rear load garage. New exterior paint (2 coats) 2022 on fiber cement siding, full irrigation system, privacy fence, TifTuf bermuda grass re-sodding, larger gutters & buried downspouts. Landscaping stone work set in mortar with weep holes, deep-tilled garden mix, gorgeous ornamental plantings. Beautifully maintained. Additional to the HOA amenities, walk to the terrific Riverwalk MID municipal amenities inc. trails, recreation areas & fields, paddle sports launch, BMX Track, Velodrome, Criterium Course, Amphitheater, & LIDL on site. See the RIVERWALK WEBSITE at https://riverwalkcarolinas.com/.
Closed
$472,000
437 Luray Way, Rock Hill, SC 29730
3beds
1,736sqft
Single Family Residence
Built in 2017
0.11 Acres Lot
$482,100 Zestimate®
$272/sqft
$2,397 Estimated rent
Home value
$482,100
$458,000 - $506,000
$2,397/mo
Zestimate® history
Owner options
List your home for rent
$2,397/mo
Rent Zestimate®
Find your next renter with Zillow Rental Manager. Plus, with online applications, you can quickly screen prospective tenants – for free.
$2,397/mo
Rent Zestimate®
Refinance and save
$3,870/mo
Est. payment
Refinancing to a lower rate could help reduce your monthly payments and save thousands over the life of the loan.
$3,870/mo
Est. payment
Explore your selling options
Work with a Zillow partner agent
Leverage their expertise and Zillow's premium Showcase listings to get your home seen by more buyers.
Get startedList with your own agent
Get your home in front of millions of buyers by listing it on Zillow.
Learn how to do itSell it yourself
Take full control of how buyers see your home on Zillow by listing For Sale by Owner (FSBO).
List your homeWhat's special
Gas log fireplaceCovered front porchRecreation areasScreened side porchFiber cement sidingFull irrigation systemNew exterior paint
Zillow last checked:
Listing updated:
Listed by:
Lenore Prisco lenore.prisco@cbcarolinas.com,
Coldwell Banker Realty
Bought with:
Blanca Gonzalez
EXP Realty LLC
Source: Canopy MLS as distributed by MLS GRID,MLS#: 4074540
Facts & features
Interior
Bedrooms & bathrooms
- Bedrooms: 3
- Bathrooms: 2
- Full bathrooms: 2
- Main level bedrooms: 3
Primary bedroom
- Level: Main
Primary bedroom
- Level: Main
Bedroom s
- Level: Main
Bedroom s
- Level: Main
Bathroom full
- Level: Main
Bathroom full
- Level: Main
Breakfast
- Level: Main
Breakfast
- Level: Main
Dining room
- Level: Main
Dining room
- Level: Main
Family room
- Level: Main
Family room
- Level: Main
Kitchen
- Level: Main
Kitchen
- Level: Main
Laundry
- Level: Main
Laundry
- Level: Main
Office
- Level: Main
Office
- Level: Main
Heating
- Central, Forced Air, Natural Gas
Cooling
- Central Air, Electric
Appliances
- Included: Dishwasher, Disposal, Electric Range, Electric Water Heater, Exhaust Fan, Microwave, Plumbed For Ice Maker, Self Cleaning Oven
- Laundry: Electric Dryer Hookup, Laundry Room, Main Level
Features
- Breakfast Bar, Built-in Features, Soaking Tub, Kitchen Island, Open Floorplan, Walk-In Closet(s), Walk-In Pantry
- Flooring: Carpet, Tile, Wood
- Doors: French Doors, Screen Door(s)
- Windows: Window Treatments
- Has basement: No
- Attic: Pull Down Stairs
- Fireplace features: Family Room, Gas
Interior area
- Total structure area: 1,736
- Total interior livable area: 1,736 sqft
- Finished area above ground: 1,736
- Finished area below ground: 0
Property
Parking
- Total spaces: 2
- Parking features: Driveway, Attached Garage, Garage Door Opener, Garage Faces Rear, Keypad Entry, Garage on Main Level
- Attached garage spaces: 2
- Has uncovered spaces: Yes
- Details: Extended Garage
Features
- Levels: One
- Stories: 1
- Patio & porch: Covered, Front Porch, Rear Porch, Screened
- Exterior features: In-Ground Irrigation
- Pool features: Community
- Waterfront features: Paddlesport Launch Site - Community
- Body of water: Catawba River
Lot
- Size: 0.11 Acres
- Dimensions: 41' x 115' x 41' x 115'
Details
- Parcel number: 6620701247
- Zoning: Res
- Special conditions: Standard
Construction
Type & style
- Home type: SingleFamily
- Architectural style: Cottage
- Property subtype: Single Family Residence
Materials
- Fiber Cement
- Foundation: Crawl Space
- Roof: Shingle
Condition
- New construction: No
- Year built: 2017
Details
- Builder model: Ashford S Extended Garage
- Builder name: Saussy Burbank
Utilities & green energy
- Sewer: Public Sewer
- Water: City
- Utilities for property: Cable Available, Electricity Connected, Underground Power Lines, Wired Internet Available
Community & HOA
Community
- Features: Clubhouse, Playground, Recreation Area, Sidewalks, Street Lights, Walking Trails
- Security: Carbon Monoxide Detector(s), Security System, Smoke Detector(s)
- Subdivision: Riverwalk
HOA
- Has HOA: Yes
- HOA fee: $969 annually
- HOA name: William Douglas
- HOA phone: 704-347-8900
Location
- Region: Rock Hill
Financial & listing details
- Price per square foot: $272/sqft
- Tax assessed value: $304,420
- Annual tax amount: $4,638
- Date on market: 10/6/2023
- Cumulative days on market: 6 days
- Listing terms: Cash,Conventional
- Electric utility on property: Yes
- Road surface type: Concrete, Paved
Price history
| Date | Event | Price |
|---|---|---|
| 11/9/2023 | Sold | $472,000-3.3%$272/sqft |
Source:  Canopy MLS as distributed by MLS GRID #4074540 Report a problem Canopy MLS as distributed by MLS GRID #4074540 Report a problem | ||
| 10/6/2023 | Listed for sale | $488,000+54.6%$281/sqft |
Source: Canopy MLS as distributed by MLS GRID #4074540 Report a problem | ||
| 8/2/2017 | Sold | $315,635$182/sqft |
Source: Public Record Report a problem | ||
Public tax history
| Year | Property taxes | Tax assessment |
|---|---|---|
| 2025 | $4,638 -62.6% | $18,208 -30.7% |
| 2024 | $12,395 +310.3% | $26,277 +115.8% |
| 2023 | $3,021 -0.5% | $12,177 |
| 2022 | $3,036 +150.7% | $12,177 |
| 2021 | $1,211 | $12,177 |
| 2020 | -- | $12,177 +2.7% |
| 2019 | -- | $11,860 |
| 2018 | -- | $11,860 -33.3% |
| 2017 | -- | $17,790 |
Find assessor info on the county website
Neighborhood: 29730
Nearby homes
- $521,700-- bd2 ba2k sqft439 Luray Way, Rock Hill, SC 29730Off Market

- $597,300-- bd3 ba2.3k sqft443 Luray Way, Rock Hill, SC 29730Off Market
- $570,000-- bd2 ba2k sqft433 Luray Way, Rock Hill, SC 29730Off Market
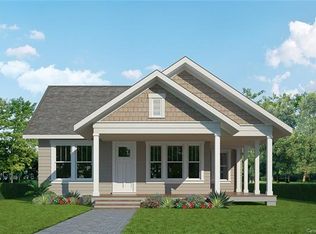
- $596,000-- bd3 ba2.2k sqft447 Luray Way, Rock Hill, SC 29730Off Market
- $449,1003 bd2 ba1.7k sqft427 Luray Way, Rock Hill, SC 29730Off Market
- $615,0004 bd3 ba2.6k sqft440 Luray Way, Rock Hill, SC 29730Sold
- $490,0003 bd2 ba1.7k sqft451 Luray Way, Rock Hill, SC 29730Sold
- $635,1003 bd3 ba3k sqft434 Luray Way, Rock Hill, SC 29730Off Market
Nearby schools
GreatSchools rating
- 6/10Independence Elementary SchoolGrades: PK-5Distance: 4.5 mi
- 4/10W. C. Sullivan Middle SchoolGrades: 6-8Distance: 2.2 mi
- 4/10Rock Hill High SchoolGrades: 9-12Distance: 4.5 mi
Schools provided by the listing agent
- Elementary: Independence
- Middle: Sullivan
- High: Rock Hill
Source: Canopy MLS as distributed by MLS GRID. This data may not be complete. We recommend contacting the local school district to confirm school assignments for this home.
Get a cash offer in 3 minutes
Find out how much your home could sell for in as little as 3 minutes with a no-obligation cash offer.
Estimated market value
$482,100
Get a cash offer in 3 minutes
Find out how much your home could sell for in as little as 3 minutes with a no-obligation cash offer.
Estimated market value
$482,100
- South Carolina
- York County
- Rock Hill
- 29730
- 437 Luray Way
