Charm and full of grandeur of this distinctive Northside property. Featuring 5 generously sized bedrooms, 2 baths, and exceptional architectural details, this home is a treasure waiting to be discovered. Inside, you'll immediately notice the elegance of immaculate hardwood flooring and refined crown moulding. Relax comfortably in the spacious living room by the inviting warmth of a fireplace. The 4 season sunroom provides an abundance of natural light, making it a delightful area for gatherings or quiet moments. The thoughtfully designed kitchen is both stylish and functional, featuring marble countertops. Each bathroom maintains vintage charm, enhancing the home’s timeless atmosphere. Wine enthusiasts will enjoy the lovely wine cellar. Enjoy privacy and tranquility in the fenced backyard, a peaceful haven perfect for outdoor entertaining or relaxation. Selling AS-IS. Make your personal appointment before it's gone!
Closed
$190,000
437 Madera Ave, Youngstown, OH 44504
5beds
2,986sqft
Single Family Residence
Built in 1928
8,102 Square Feet Lot
$213,500 Zestimate®
$64/sqft
$2,202 Estimated rent
Home value
$213,500
$188,000 - $237,000
$2,202/mo
Zestimate® history
Owner options
List your home for rent
$2,202/mo
Rent Zestimate®
Find your next renter with Zillow Rental Manager. Plus, with online applications, you can quickly screen prospective tenants – for free.
$2,202/mo
Rent Zestimate®
Refinance and save
$1,330/mo
Est. payment
Refinancing to a lower rate could help reduce your monthly payments and save thousands over the life of the loan.
$1,330/mo
Est. payment
Explore your selling options
Work with a Zillow partner agent
Leverage their expertise and Zillow's premium Showcase listings to get your home seen by more buyers.
Get startedList with your own agent
Get your home in front of millions of buyers by listing it on Zillow.
Learn how to do itSell it yourself
Take full control of how buyers see your home on Zillow by listing For Sale by Owner (FSBO).
List your homeWhat's special
Privacy and tranquilityLovely wine cellarVintage charmExceptional architectural detailsImmaculate hardwood flooringGenerously sized bedroomsFenced backyard
Zillow last checked:
Listing updated:
Listed by:
Janeen R Shackelford 330-984-2900 janeen.shackelford@brokersSOLD.com,
Brokers Realty Group
Bought with:
Holly Ritchie, 2001021919
Keller Williams Chervenic Rlty
Source: MLS Now,MLS#: 5143281 Originating MLS: Stark Trumbull Area REALTORS
Originating MLS: Stark Trumbull Area REALTORSFacts & features
Interior
Bedrooms & bathrooms
- Bedrooms: 5
- Bathrooms: 3
- Full bathrooms: 2
- 1/2 bathrooms: 1
Bedroom
- Level: Second
Bedroom
- Level: Second
Bedroom
- Level: Second
Bedroom
- Level: Third
Bedroom
- Level: Third
Dining room
- Level: First
Eat in kitchen
- Level: First
Living room
- Level: First
Sunroom
- Level: First
Workshop
- Level: Basement
Heating
- Forced Air
Cooling
- Central Air, Ceiling Fan(s)
Appliances
- Included: Dryer, Range, Refrigerator, Washer
Features
- Bookcases, Built-in Features, Ceiling Fan(s), Crown Molding, Eat-in Kitchen, Tile Counters, Natural Woodwork
- Basement: Full
- Number of fireplaces: 1
- Fireplace features: Living Room
Interior area
- Total structure area: 2,986
- Total interior livable area: 2,986 sqft
- Finished area above ground: 1,969
- Finished area below ground: 1,017
Property
Parking
- Total spaces: 2
- Parking features: Detached, Garage
- Garage spaces: 2
Features
- Levels: Three Or More
- Patio & porch: Awning(s), Enclosed, Front Porch, Patio, Porch, Side Porch
- Exterior features: Awning(s), Courtyard, Private Yard
- Pool features: None
- Fencing: Back Yard
- Has view: Yes
- View description: City
Lot
- Size: 8,102 Square Feet
- Features: City Lot
Details
- Parcel number: 530820073.000
Construction
Type & style
- Home type: SingleFamily
- Architectural style: Colonial,Conventional
- Property subtype: Single Family Residence
Materials
- Brick
- Roof: Slate
Condition
- Year built: 1928
Utilities & green energy
- Sewer: Public Sewer
- Water: Public
Community & HOA
Community
- Security: Security System
- Subdivision: City/Youngstown
HOA
- Has HOA: No
Location
- Region: Youngstown
Financial & listing details
- Price per square foot: $64/sqft
- Tax assessed value: $138,220
- Annual tax amount: $1,836
- Date on market: 7/27/2025
- Cumulative days on market: 16 days
- Listing terms: Cash,Conventional
Price history
| Date | Event | Price |
|---|---|---|
| 9/9/2025 | Sold | $190,000-11.6%$64/sqft |
Source:  MLS Now #5143281 Report a problem MLS Now #5143281 Report a problem | ||
| 8/11/2025 | Pending sale | $214,900$72/sqft |
Source: MLS Now #5143281 Report a problem | ||
| 7/27/2025 | Listed for sale | $214,900$72/sqft |
Source: MLS Now #5143281 Report a problem | ||
Public tax history
| Year | Property taxes | Tax assessment |
|---|---|---|
| 2025 | $1,603 -12.7% | $48,380 |
| 2024 | $1,836 -0.9% | $48,380 |
| 2023 | $1,852 +89.8% | $48,380 +96.4% |
| 2022 | $976 0% | $24,630 |
| 2021 | $976 +3.3% | $24,630 +2.5% |
| 2020 | $945 +21.8% | $24,040 +20% |
| 2019 | $776 +0.7% | $20,030 |
| 2018 | $771 -1.6% | $20,030 |
| 2017 | $783 -23.4% | $20,030 -18.6% |
| 2016 | $1,023 +2.1% | $24,610 |
| 2015 | $1,002 +0.7% | $24,610 |
| 2014 | $995 +1.4% | $24,610 |
| 2013 | $981 +0.1% | $24,610 |
| 2012 | $980 +0.7% | $24,610 |
| 2011 | $972 +33.1% | $24,610 +9.7% |
| 2010 | $730 -2.8% | $22,440 |
| 2009 | $751 +17.9% | $22,440 |
| 2008 | $637 -38.8% | $22,440 |
| 2007 | $1,042 0% | $22,440 |
| 2006 | $1,042 -0.7% | $22,440 +5.8% |
| 2005 | $1,049 -32.3% | $21,210 |
| 2003 | $1,550 -0.1% | -- |
| 2002 | $1,552 | -- |
| 2001 | $1,552 +1.2% | -- |
| 2000 | $1,533 | -- |
Find assessor info on the county website
Neighborhood: North Heights
Nearby homes
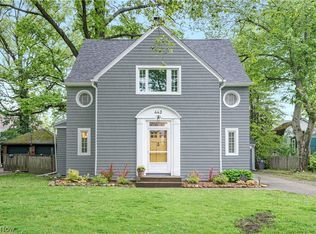
- $205,0003 bd2 ba1.6k sqft443 Madera Ave, Youngstown, OH 44504Sold
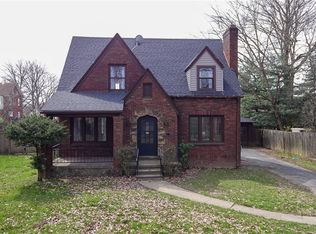
- $162,6004 bd2 ba1.5k sqft433 Madera Ave, Youngstown, OH 44504Sold
- $132,2003 bd1 ba1.8k sqft447 Madera Ave, Youngstown, OH 44504Off Market
- $370-- bd-- ba-- sqft447 Madera Ave, Youngstown, OH 44504Off Market
- $141,0003 bd1 ba1.4k sqft427 Madera Ave, Youngstown, OH 44504Off Market
- $126,8005 bd2 ba788 sqft436 Bradley Ln, Youngstown, OH 44504Off Market
- $108,6004 bd1 ba1.9k sqft432 Bradley Ln, Youngstown, OH 44504Off Market
- $109,5003 bd1 ba1.8k sqft444 Bradley Ln, Youngstown, OH 44504Off Market
Nearby schools
GreatSchools rating
- 3/10Harding Elementary SchoolGrades: K-5Distance: 0.4 mi
- 3/10East Middle SchoolGrades: 6-8Distance: 3.5 mi
- 4/10East High SchoolGrades: 9-12Distance: 2.6 mi
Schools provided by the listing agent
- District: Youngstown CSD - 5014
Source: MLS Now. This data may not be complete. We recommend contacting the local school district to confirm school assignments for this home.


Get pre-qualified for a loan
At Zillow Home Loans, we can pre-qualify you in as little as 5 minutes with no impact to your credit score.An equal housing lender. NMLS #10287.
Sell for more on Zillow
Get a Zillow Showcase℠ listing at no additional cost and you could sell for .
$213,500
2% more
+$4,270
With Zillow Showcase(estimated)
$217,770
- Ohio
- Mahoning County
- Youngstown
- 44504
- North Heights
- 437 Madera Ave
Nearby cities
Nearby neighborhoods
Nearby zip codes
Other Youngstown Topics
