Skip main navigation
Closed
  • $346,900

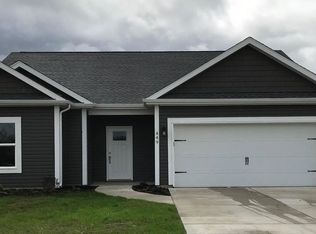
    437 Matterhorn Pl, Lafayette, IN 47909

    4beds
    2,182sqft
    Single Family Residence
    Built in 2016
    8,712 Square Feet Lot
    $362,500 Zestimate®
    $--/sqft
    $2,289 Estimated rent

    Home value

    $362,500

    $326,000 - $402,000

    $2,289/mo

    Zestimate® history
    Loading
    Loading...

    Owner options

    List your home for rent

    $2,289/mo

    Rent Zestimate®

    Find your next renter with Zillow Rental Manager. Plus, with online applications, you can quickly screen prospective tenants – for free.

    Learn more

    $2,289/mo

    Rent Zestimate®

    Refinance and save

    $2,086/mo

    Est. payment

    Refinancing to a lower rate could help reduce your monthly payments and save thousands over the life of the loan.

    See today's rates

    $2,086/mo

    Est. payment

    Explore your selling options

    Work with a Zillow partner agent

    Leverage their expertise and Zillow's premium Showcase listings to get your home seen by more buyers.

    Get started

    List with your own agent

    Get your home in front of millions of buyers by listing it on Zillow.

    Learn how to do it

    Sell it yourself

    Take full control of how buyers see your home on Zillow by listing For Sale by Owner (FSBO).

    List your home

    What's special

    Custom finished floorLarge patioOversized garageHot tubSpacious bedroomsDouble sink vanitiesLots of natural light
    This 4 Bedroom home is like new! You'll love the open floor plan with lots of natural light! The kitchen has a large island, solid surface counter tops, generous pantry and stainless steel appliances, including a gas range. The laundry room is conveniently located on the second floor along with 4 spacious bedrooms, 2 full bathrooms both with double sink vanities. The oversized garage has a custom finished floor. A Large patio plus a privacy fenced back yard with a storage shed and hot tub make this home irresistible!

    Zillow last checked:

    Listing updated:

    Listed by:

    Carole L King Agt:765-427-0641,

    Keller Williams Lafayette

    Bought with:

    Kathleen Bassett

    Redlow Group

    Source: IRMLS,MLS#: 202526110MLS Logo

    Facts & features

    Interior

    Bedrooms & bathrooms
    • Bedrooms: 4
    • Bathrooms: 3
    • Full bathrooms: 2
    • 1/2 bathrooms: 1
    Bedroom 1
    • Level: Upper
    Bedroom 2
    • Level: Upper
    Dining room
    • Level: Main
    • Area: 130
    • Dimensions: 13 x 10
    Family room
    • Level: Main
    • Area: 234
    • Dimensions: 18 x 13
    Kitchen
    • Level: Main
    • Area: 156
    • Dimensions: 13 x 12
    Living room
    • Level: Main
    • Area: 210
    • Dimensions: 15 x 14
    Heating
    • Natural Gas, Forced Air
    Cooling
    • Central Air
    Appliances
    • Included: Disposal, Dishwasher, Refrigerator, Washer, Dryer-Electric, Gas Range, Gas Water Heater, Water Softener Owned
    Features
    • Ceiling-9+, Ceiling Fan(s), Walk-In Closet(s), Countertops-Solid Surf, Entrance Foyer, Kitchen Island, Open Floorplan, Double Vanity
    • Has basement: No
    • Has fireplace: No
    • Fireplace features: None
    Interior area
    • Total structure area: 2,182
    • Total interior livable area: 2,182 sqft
    • Finished area above ground: 2,182
    • Finished area below ground: 0

    Property

    Parking
    • Total spaces: 2
    • Parking features: Attached, Garage Door Opener
    • Attached garage spaces: 2
    Features
    • Levels: Two
    • Stories: 2
    • Patio & porch: Patio
    • Fencing: Privacy
    Lot
    • Size: 8,712 Square Feet
    • Dimensions: 62x140
    • Features: Level, Landscaped
    Details
    • Additional structures: Shed
    • Parcel number: 791105177021.000033

    Construction

    Type & style
    • Home type: SingleFamily
    • Architectural style: Traditional
    • Property subtype: Single Family Residence
    Materials
    • Vinyl Siding
    • Foundation: Slab
    Condition
    • New construction: No
    • Year built: 2016

    Utilities & green energy

    • Sewer: City
    • Water: City
    • Utilities for property: Cable Available

    Community & HOA

    Community
    • Security: Smoke Detector(s)
    • Subdivision: Cobblestone
    Location
    • Region: Lafayette

    Financial & listing details

    • Tax assessed value: $307,600
    • Annual tax amount: $2,752
    • Date on market: 7/7/2025

    Price history

    DateEventPrice
    9/3/2025Sold$346,900-0.9%
    Source: IRMLS #202526110 Report a problem
    8/6/2025Pending sale$349,900
    Source: IRMLS #202526110 Report a problem
    8/1/2025Price change$349,900-1.4%
    Source: IRMLS #202526110 Report a problem
    7/7/2025Listed for sale$354,900
    Source: IRMLS #202526110 Report a problem
    7/4/2025Listing removed--
    Source: Owner Report a problem
    7/1/2025Price change$354,900-1.4%$163/sqft
    Source: Owner Report a problem
    6/16/2025Price change$359,900-1.4%$165/sqft
    Source: Owner Report a problem
    6/9/2025Listed for sale$364,900+58.7%$167/sqft
    Source: Owner Report a problem
    2/28/2021Listing removed--
    Source: Owner Report a problem
    11/19/2020Listed for rent$1,750$1/sqft
    Source: Owner Report a problem
    12/4/2019Listing removed$230,000$105/sqft
    Source: Coldwell Banker Shook #201950210 Report a problem
    12/2/2019Price change$230,000-2.1%$105/sqft
    Source: Coldwell Banker Shook #201950210 Report a problem
    11/18/2019Listed for sale$235,000$108/sqft
    Source: Coldwell Banker Shook #201950210 Report a problem

    Public tax history

    YearProperty taxesTax assessment
    2025$2,875 +4.5%$307,600 +7%
    2024$2,752 +22.5%$287,500 +5.6%
    2023$2,247 +5.7%$272,300 +20.2%
    2022$2,125 +9%$226,600 +5.7%
    2021$1,949 +36%$214,400
    2020$1,433 +10.9%--
    2019$1,292 $184,700 +4.5%
    2018-- $176,800 +303.7%
    2017-- $43,800
    2016-- --
    Find assessor info on the county website

    Neighborhood: 47909

    Nearby schools

    GreatSchools rating
    Schools provided by the listing agent
    • Elementary: Wea Ridge
    • Middle: Wea Ridge
    • High: Mc Cutcheon
    • District: Tippecanoe School Corp.

    Source: IRMLS. This data may not be complete. We recommend contacting the local school district to confirm school assignments for this home.

    Get pre-qualified for a loan
    At Zillow Home Loans, we can pre-qualify you in as little as 5 minutes with no impact to your credit score.

    An equal housing lender. NMLS #10287.