Skip main navigation
Accepting backups
  • Price cut: $10K (5/2)
    $699,900

    437 Mcshane Place, Monument, CO 80132

    4beds
    3,072sqft
    : 
    Loading
    Get pre-qualified
    Single Family Residence
    Built in 1996
    0.34 Acres Lot
    $699,700 Zestimate®
    $228/sqft
    $17/mo HOA

    What's special

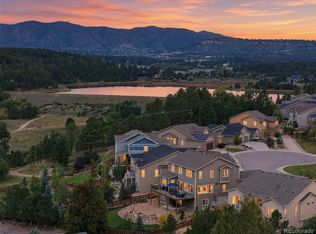
    Wake up to a front-row seat to Colorado’s natural beauty. Nestled at the end of a quiet cul-de-sac in West Oak Ridge, this stunning home offers a lifestyle defined by serenity, adventure, and ease. With no rear neighbors and direct access to open space and trails, you are just minutes from the waters of Monument Lake and the grandeur of the mountains. The home’s interior is designed for effortless living. Vaulted ceilings and gleaming hardwood floors create an airy, light-filled atmosphere. The heart of the home is a chef-ready kitchen, perfectly updated with granite countertops, stainless steel appliances, a gas range, and smart pull-out cabinetry. Experience the view like never before. The home features premium Renewal by Andersen windows throughout, ensuring energy efficiency and crystal-clear clarity. For those stunning views of Mt. Herman, enjoy ultimate convenience with automated blinds on the mountain-facing windows, allowing you to control your light and privacy with the simple touch of a button. Your primary suite is a true private sanctuary, featuring vaulted ceilings and a spa-inspired five-piece bath. Step out onto your private balcony—a space designed specifically to capture the breathtaking horizon. With four bedrooms, a dedicated office, and multiple living spaces, this home offers true flexibility. The finished basement serves as a turnkey entertainment hub, featuring a 75” Sony Bravia 4K TV, surround sound, plush theater chairs, and a bar—all included for a sophisticated, private cinema experience right at home. Outside, enjoy quiet mornings and effortless entertaining on the stamped concrete patio, all with Mt. Herman stretching across the horizon. Thoughtfully improved with modern lighting, paint, mechanicals, and superior window upgrades, this home isn't just move-in ready—it’s an opportunity to elevate your daily routine.
    96 days
    |
    108
    |
    1
    |

    Zillow last checked:

    Listing updated:

    Listed by:

    Karen Darilek 719-355-9182 karen.darilek@redfin.com,

    Redfin Corporation

    Source: REcolorado as distributed by MLS GRID,MLS#: 9104026MLS Logo

      Facts & features

      Interior

      Bedrooms & bathrooms
      • Bedrooms: 4
      • Bathrooms: 4
      • Full bathrooms: 2
      • 3/4 bathrooms: 1
      • 1/2 bathrooms: 1
      • Main level bathrooms: 1
      Bedroom
      • Description: Bath Adjoins, Walk-In Closet, Walk-Out
      • Features: Primary Suite
      • Level: Upper
      • Area: 225 Square Feet
      • Dimensions: 15 x 15
      Bedroom
      • Description: Bath Adjoins
      • Level: Upper
      • Area: 100 Square Feet
      • Dimensions: 10 x 10
      Bedroom
      • Description: Bath Adjoins
      • Level: Upper
      • Area: 154 Square Feet
      • Dimensions: 11 x 14
      Bedroom
      • Description: Carpet
      • Level: Basement
      • Area: 132 Square Feet
      • Dimensions: 11 x 12
      Bathroom
      • Description: Double Vanity, Free-Standing Shower17
      • Features: Primary Suite
      • Level: Upper
      • Area: 140 Square Feet
      • Dimensions: 10 x 14
      Bathroom
      • Features: En Suite Bathroom
      • Level: Upper
      • Area: 80 Square Feet
      • Dimensions: 10 x 8
      Bathroom
      • Level: Basement
      Bathroom
      • Level: Main
      Bonus room
      • Description: Storage
      • Level: Basement
      • Area: 42 Square Feet
      • Dimensions: 6 x 7
      Family room
      • Description: Gas Fireplace
      • Level: Main
      • Area: 323 Square Feet
      • Dimensions: 19 x 17
      Kitchen
      • Description: Counter Top-Stone, Island, Natural Wood
      • Level: Main
      • Area: 234 Square Feet
      • Dimensions: 13 x 18
      Laundry
      • Description: Door To Garage
      • Level: Main
      • Area: 180 Square Feet
      • Dimensions: 15 x 12
      Living room
      • Description: Formal, Great Room, Natural Wood
      • Level: Main
      • Area: 180 Square Feet
      • Dimensions: 15 x 12
      Media room
      • Level: Basement
      • Area: 513 Square Feet
      • Dimensions: 27 x 19
      Office
      • Description: Natural Wood
      • Level: Main
      • Area: 100 Square Feet
      • Dimensions: 10 x 10
      Heating
      • Forced Air
      Cooling
      • Central Air
      Appliances
      • Included: Dishwasher, Disposal, Dryer, Microwave, Range, Refrigerator, Self Cleaning Oven, Washer
      Features
      • Flooring: Carpet, Wood
      • Windows: Double Pane Windows, Window Coverings
      • Basement: Finished,Full
      • Number of fireplaces: 1
      • Fireplace features: Family Room, Gas
      Interior area
      • Total structure area: 3,072
      • Total interior livable area: 3,072 sqft
      • Finished area above ground: 1,955
      • Finished area below ground: 1,117

      Property

      Parking
      • Total spaces: 2
      • Parking features: Garage - Attached
      • Attached garage spaces: 2
      Features
      • Levels: Two
      • Stories: 2
      • Patio & porch: Front Porch, Patio
      • Exterior features: Balcony, Private Yard
      • Fencing: Full
      • Has view: Yes
      • View description: Mountain(s)
      Lot
      • Size: 0.34 Acres
      • Features: Cul-De-Sac, Foothills, Mountainous, Open Space
      Details
      • Parcel number: 7122103033
      • Zoning: SFD-1
      • Special conditions: Standard

      Construction

      Type & style
      • Home type: SingleFamily
      • Property subtype: Single Family Residence
      Materials
      • Brick, Frame
      Condition
      • Year built: 1996
      Details
      • Builder name: Goetzmann Homes

      Utilities & green energy

      • Sewer: Public Sewer
      • Water: Public

      Community & HOA

      Community
      • Subdivision: West Oak Ridge
      HOA
      • Has HOA: Yes
      • HOA fee: $200 annually
      • HOA name: West Oak Ridge HOA
      • HOA phone: 000-000-0000
      Location
      • Region: Monument

      Financial & listing details

      • Price per square foot: $228/sqft
      • Tax assessed value: $592,484
      • Annual tax amount: $2,535
      • Date on market: 4/8/2026
      • Listing terms: Cash,Conventional,FHA,VA Loan
      • Exclusions: Seller's Personal Property - Some Furniture Items Negotiable.
      • Ownership: Individual
      • Road surface type: Paved

        Estimated market value

        $699,700

        $665,000 - $735,000

        $3,366/mo

        Price history

        DateEventPrice
        5/5/2026Pending sale$699,900$228/sqft
        Source: elevateMLS #2818649 Report a problem
        5/2/2026Price change$699,900-1.4%$228/sqft
        Source: elevateMLS #2818649 Report a problem
        4/28/2026Price change$709,900-1.4%$231/sqft
        Source: elevateMLS #2818649 Report a problem
        4/8/2026Price change$719,900-1.4%$234/sqft
        Source: elevateMLS #2818649 Report a problem
        3/26/2026Listed for sale$729,900+40.4%$238/sqft
        Source: elevateMLS #2818649 Report a problem
        12/8/2024Listing removed$520,000-8.8%$169/sqft
        Source: elevateMLS #5218076 Report a problem
        12/8/2023Listing removed--
        Source: elevateMLS #5218076 Report a problem
        12/8/2021Sold$570,000+9.6%$186/sqft
        Source: Public Record Report a problem
        11/4/2021Listed for sale$520,000+92.6%$169/sqft
        Source: elevateMLS #5218076 Report a problem
        6/1/2004Sold$270,000+58%$88/sqft
        Source: Public Record Report a problem
        6/17/1996Sold$170,873$56/sqft
        Source: Public Record Report a problem

        Public tax history

        YearProperty taxesTax assessment
        2024$2,429 +13.7%$39,700
        2023$2,136 -3.3%$39,700 +36.4%
        2022$2,209 $29,100 -2.8%
        2021-- $29,940 +17.8%
        2020$1,959 +0.5%$25,410
        2019$1,950 -1.7%$25,410 +13.3%
        2018$1,985 +9.5%$22,430
        2017$1,813 -8.7%$22,430 +3.5%
        2016$1,985 +20.4%$21,670
        2015$1,648 +4.6%$21,670 +9%
        2014$1,576 $19,880
        2013-- --
        2012-- $20,090
        2011$1,686 $20,090 -9%
        2010-- $22,070
        2009-- $22,070 +2%
        2008-- $21,640
        2006-- $21,640 +23.4%
        2004-- $17,530
        2003$1,446 +2.5%$17,530 -7.1%
        2002$1,410 +0.4%$18,860 +5.7%
        2001$1,405 $17,840
        Find assessor info on the county website

        Monthly payment

        Est. payment

        Payment breakdown

        Explore the cost of this home by adjusting the details. Changes won't be saved.
        All calculations are estimates and provided by Zillow, Inc. for informational purposes only. Actual amounts may vary.
        HOA fees may include property taxes on listings classified as Co-Ops. Contact the listing agent and/or owner for fee details.
        Mortgage interest rates are dependent on a number of factors, including credit score, down payment, and repayment length. Interest rate data provided by Zillow Group Marketplace, Inc. as of 1/1/1970 from various mortgage lenders with which we have lead or other similar arrangements; the Estimated Payment is an average of those rates.
        See how much you could borrow to make a competitive offer.

        Climate risks

        Neighborhood: 80132

        Getting around

        16 / 100
        Car-Dependent
        14 / 100
        Somewhat Bikeable

        Nearby schools

        GreatSchools rating
        Schools provided by the listing agent
        • Elementary: Lewis-Palmer
        • Middle: Lewis-Palmer
        • High: Lewis-Palmer
        • District: Lewis-Palmer 38

        Source: REcolorado as distributed by MLS GRID. This data may not be complete. We recommend contacting the local school district to confirm school assignments for this home.

        A local agent can set up tours, give advice and negotiate with sellers.

        Browse local experts

        Similar homes