BRAND SPANKING NEW carpet, whole house interior is now freshly painted, new floor covering in laundry room and a brand new privacy fence in backyard is all waiting on you! This home has the most perfect floor plan, featuring the owners suite on main level. This is a true split bedroom floor plan with the other two bedrooms located on the opposite side of the home, giving the primary bedroom plenty of privacy. Upon entering the home the great room is stunning and spacious with high ceilings and a large fireplace. You will love the graceful archways and rounded corners that gives the home a real cozy feel. The kitchen is roomy and offers plenty of counterspace and cabinetry to please the cook of the house! Don't overlook the big flex room over the garage that could provide endless possibilities to meet your needs. This is a brick front home that also provides a double garage. Very close interstate access to both I85 and I26 and just minutes away from all the amenities that the westside of Spartanburg has to offer. This subdivision offers a pool with a cabana and a playground too. Owner will consider owner financing call for more information.
Active
$264,900
437 Melbourne Ln, Spartanburg, SC 29301
3beds
2,043sqft
Single Family Residence
Built in 2007
6,534 Square Feet Lot
$-- Zestimate®
$130/sqft
$36/mo HOA
What's special
Large fireplaceDouble garageBrick front homeMost perfect floor plan
- 150 days |
- 480 |
- 30 |
Zillow last checked:
Listing updated:
Listed by:
Beth T Abernathy 864-921-2384,
Keller Williams Realty
Source: SAR as distributed by MLS GRID,MLS#: 333834
Facts & features
Interior
Bedrooms & bathrooms
- Bedrooms: 3
- Bathrooms: 2
- Full bathrooms: 2
Rooms
- Room types: Bonus, Main Fl Master Bedroom
Primary bedroom
- Level: First
Bedroom 2
- Level: First
Bedroom 3
- Level: First
Bonus room
- Level: Second
Great room
- Level: First
Kitchen
- Level: First
Laundry
- Level: First
Heating
- Forced Air, Gas - Natural
Cooling
- Central Air, Electricity
Appliances
- Included: Electric Cooktop, Dishwasher, Disposal, Microwave, Electric Oven, Self Cleaning Oven, Range, Refrigerator, Gas Water Heater
- Laundry: 1st Floor, Electric Dryer Hookup, Washer Hookup
Features
- Ceiling Fan(s), Cathedral Ceiling(s), Tray Ceiling(s), Attic Stairs Pulldown, Fireplace, Ceiling - Smooth, Open Floorplan, Split Bedroom Plan, Pantry
- Flooring: Carpet, Vinyl
- Windows: Insulated Windows, Tilt-Out, Window Treatments
- Has basement: No
- Attic: Pull Down Stairs,Storage
- Has fireplace: No
Interior area
- Total interior livable area: 2,043 sqft
- Finished area above ground: 2,043
- Finished area below ground: 0
Property
Parking
- Total spaces: 2
- Parking features: Attached, Garage, Attached Garage
- Attached garage spaces: 2
Features
- Levels: One and One Half
- Patio & porch: Patio, Porch
- Exterior features: Aluminum/Vinyl Trim
- Pool features: Community
- Fencing: Fenced
Lot
- Size: 6,534 Square Feet
- Features: Level
- Topography: Level
Details
- Parcel number: 6171608400
- Special conditions: None
Construction
Type & style
- Home type: SingleFamily
- Architectural style: Traditional
- Property subtype: Single Family Residence
Materials
- Brick Veneer, Vinyl Siding
- Foundation: Slab
- Roof: Composition
Condition
- New construction: No
- Year built: 2007
Utilities & green energy
- Electric: Duke
- Gas: Piedmont
- Sewer: Public Sewer
- Water: Public, Spartbg
Community & HOA
Community
- Features: Common Areas, See Remarks, Playground, Pool
- Security: Smoke Detector(s)
- Subdivision: Westgate Plantation
HOA
- Has HOA: Yes
- Amenities included: Pool
- Services included: Common Area
- HOA fee: $435 annually
Location
- Region: Spartanburg
Financial & listing details
- Price per square foot: $130/sqft
- Tax assessed value: $216,800
- Annual tax amount: $4,713
- Date on market: 2/20/2026
Estimated market value
Not available
Estimated sales range
Not available
Not available
Price history
| Date | Event | Price |
|---|---|---|
| 5/16/2026 | Listed for sale | $264,900$130/sqft |
Source:  SAR as distributed by MLS GRID #333834 Report a problem SAR as distributed by MLS GRID #333834 Report a problem | ||
| 4/25/2026 | Pending sale | $264,900$130/sqft |
Source: SAR as distributed by MLS GRID #333834 Report a problem | ||
| 3/31/2026 | Price change | $264,900-3.6%$130/sqft |
Source: SAR as distributed by MLS GRID #333834 Report a problem | ||
| 2/20/2026 | Listed for sale | $274,900+80.3%$135/sqft |
Source: SAR as distributed by MLS GRID #333834 Report a problem | ||
| 8/9/2017 | Listing removed | $1,250$1/sqft |
Source: Zillow Rental Manager Report a problem | ||
| 7/11/2017 | Listed for rent | $1,250+4.2%$1/sqft |
Source: Zillow Rental Manager Report a problem | ||
| 8/12/2014 | Listing removed | $1,200$1/sqft |
Source: Postlets Report a problem | ||
| 8/7/2014 | Listed for rent | $1,200$1/sqft |
Source: Postlets Report a problem | ||
| 4/25/2007 | Sold | $152,500$75/sqft |
Source: Public Record Report a problem | ||
Public tax history
| Year | Property taxes | Tax assessment |
|---|---|---|
| 2025 | -- | $10,696 |
| 2024 | $4,714 +0.2% | $10,696 |
| 2023 | $4,703 | $10,696 +15% |
| 2022 | -- | $9,302 |
| 2021 | -- | $9,302 |
| 2020 | -- | $9,302 |
| 2019 | -- | $9,302 |
| 2018 | $4,273 | $9,302 +15% |
| 2017 | $4,273 +15.7% | $8,088 |
| 2016 | $3,694 +0.8% | $8,088 -0.1% |
| 2015 | $3,665 +3.1% | $8,094 |
| 2014 | $3,556 | $8,094 |
| 2013 | -- | $8,094 |
| 2012 | -- | -- |
| 2011 | -- | $8,748 |
| 2010 | -- | $8,748 |
| 2009 | -- | $8,748 |
| 2008 | -- | $8,748 +29060% |
| 2006 | -- | $30 |
Find assessor info on the county website
Monthly payment
Est. payment
Payment breakdown
Explore the cost of this home by adjusting the details. Changes won't be saved.Climate risks
Neighborhood: 29301
Nearby schools
GreatSchools rating
- 3/10Jesse S. Bobo Elementary SchoolGrades: K-5Distance: 0.4 mi
- 3/10Fairforest Middle SchoolGrades: 6-8Distance: 1.4 mi
- 6/10Dorman High SchoolGrades: 9-12Distance: 6.6 mi
Schools provided by the listing agent
- Elementary: 6-Jesse Bobo
- Middle: 6-Fair Forest
- High: 6-Dorman High
Source: SAR as distributed by MLS GRID. This data may not be complete. We recommend contacting the local school district to confirm school assignments for this home.
- $265,6004 bd2 ba1.9k sqft439 Melbourne Ln, Spartanburg, SC 29301Off Market
- $258,9003 bd2 ba1.7k sqft435 Melbourne Ln, Spartanburg, SC 29301Off Market
- $257,8004 bd2 ba2k sqft441 Melbourne Ln, Spartanburg, SC 29301Off Market

- $271,8004 bd3 ba2k sqft433 Melbourne Ln, Spartanburg, SC 29301Off Market

- $295,0005 bd3 ba2.9k sqft434 Melbourne Ln, Spartanburg, SC 29301Sold
- $285,0004 bd2 ba1.9k sqft438 Melbourne Ln, Spartanburg, SC 29301Sold
- $283,8003 bd3 ba2.3k sqft436 Melbourne Ln, Spartanburg, SC 29301Off Market
- $258,0004 bd3 ba2.2k sqft443 Melbourne Ln, Spartanburg, SC 29301Off Market
A local agent can set up tours, give advice and negotiate with sellers.
A local lender can help you make sure your offer is ready when you are.
Similar homes
- $264,0004 bd3 ba1.7k sqft2332 Mill Loop, Spartanburg, SC 29301New Construction
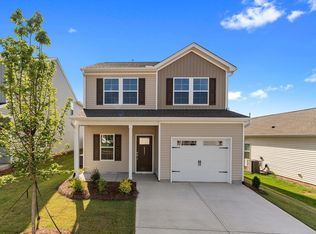 SAR as distributed by MLS GRID
 - $264,0004 bd3 ba1.7k sqft2332 Mill Loop Lot 58, Spartanburg, SC 29301New Construction
 MLS ID #1581853, Chase Reeves, Mungo Homes Properties, LLC. Greater Greenville AOR
 - $319,9003 bd2 ba1.9k sqft351 Kellie Lane Dr, Spartanburg, SC 29301For Sale
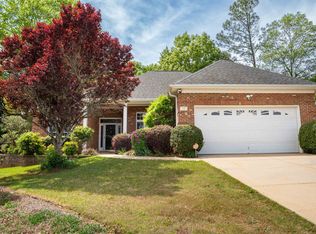 MLS ID #335566, Dianne Wofford, Better Homes & Gardens Young &. SAR as distributed by MLS GRID
 - $264,9003 bd3 ba1.8k sqft129 Williston Way, Moore, SC 29369For Sale
 MLS ID #338375, Olivia Ott, Ponce Realty Group. SAR as distributed by MLS GRID
 - $179,9003 bd2 ba1.2k sqft1841 Tamara Way, Spartanburg, SC 29301For SaleMLS ID #339330, Scott Baker, Trelora Realty, INC. SAR as distributed by MLS GRID
- $243,0003 bd3 ba1.3k sqft2320 Mill Loop Lot 61, Spartanburg, SC 29301New ConstructionMLS ID #1582207, Chase Reeves, Mungo Homes Properties, LLC. Greater Greenville AOR
- $260,0003 bd2 ba1.6k sqft229 Medoc Ln, Moore, SC 29369For SaleMLS ID #334705, Holly Hammett, Ponce Realty Group. SAR as distributed by MLS GRID
- $270,0004 bd2 ba1.8k sqft1287 Elterwater Ln, Spartanburg, SC 29306For SaleMLS ID #338905, Amy Culletto, Ponce Realty Group. SAR as distributed by MLS GRID
- $220,0003 bd3 ba1.7k sqft231 Keaton Ct, Spartanburg, SC 29301For SaleMLS ID #1590839, Todd Ford, Real Broker, LLC. Greater Greenville AOR
- $280,0004 bd3 ba1.8k sqft436 W Rustling Leaves Ln, Roebuck, SC 29376For SaleMLS ID #338321, Sharon Tootell, Coldwell Banker Caine Real Est. SAR as distributed by MLS GRID
- $164,9003 bd2 ba1.2k sqft1875 Tamara Way, Spartanburg, SC 29301For SaleMLS ID #337503, Tiffany Jones, Trelora Realty, INC. SAR as distributed by MLS GRID
- $219,9003 bd3 ba1.6k sqft224 Keaton Ct, Spartanburg, SC 29301For SaleMLS ID #336092, Pam D Harrison, KELLER WILLIAMS REALTY. SAR as distributed by MLS GRID
- $305,0003 bd3 ba1.6k sqft532 Tut Ct, Woodruff, SC 29388For SaleMLS ID #339624, John Gotishan, Keller Williams Realty. SAR as distributed by MLS GRID
- $249,9003 bd3 ba1.4k sqft626 Duncan Station Dr, Duncan, SC 29334For SaleMLS ID #1597882, Keli Sewell, Casey Group Real Estate, LLC. Greater Greenville AOR
- $310,0003 bd2 ba2.2k sqft319 Kelly Farm Rd, Moore, SC 29369For SaleMLS ID #339097, Tami Allen, EXP Realty LLC. SAR as distributed by MLS GRID
- $265,0003 bd3 ba1.4k sqft199 Eventine Way, Boiling Springs, SC 29316For SaleMLS ID #334960, Jon Ferguson, KELLER WILLIAMS GREENVILLE CENTRAL. SAR as distributed by MLS GRID
- $284,9004 bd3 ba2.3k sqft722 Tinder Box Ct, Boiling Springs, SC 29316For SaleMLS ID #335042, Pam D Harrison, KELLER WILLIAMS REALTY. SAR as distributed by MLS GRID
- $229,0004 bd3 ba1.7k sqft152 Evvalane Dr, Spartanburg, SC 29306For SaleMLS ID #1589648, Josh Hakala, Carolina Moves, LLC. Greater Greenville AOR
- $237,0003 bd3 ba1.4k sqft279 Stonewood Crossing Dr, Boiling Springs, SC 29316For SaleMLS ID #335977, Issaia Butler, Better Homes & Gardens Young &. SAR as distributed by MLS GRID
- $287,0004 bd3 ba2.2k sqft343 Annabel Dr, Boiling Springs, SC 29316For SaleMLS ID #336447, Amanda Mershon, Keller Williams Realty. SAR as distributed by MLS GRID
