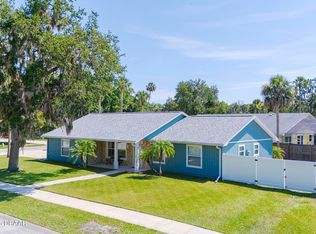
BACKUP OFFERS ACCEPTED: Welcome to 437 Merrimac Drive, a beautifully updated 3-bedroom, 2-bath home with no HOA in the heart of Port Orange. Qualified buyers may have the opportunity to assume the seller's VA loan, subject to lender approval and VA assumption requirements. Situated on a fully fenced corner lot, this move-in ready home offers 1,762 sq ft with formal living and family rooms, vaulted ceilings, a wood-burning fireplace, and an updated kitchen featuring solid wood cabinets, granite countertops, tile backsplash, and stainless steel appliances. The primary suite includes a walk-in closet and updated shower. Enjoy screened front and rear porches, a summer kitchen, oversized side-entry garage, expanded driveway, and storage shed. Major updates include a 2020 metal roof, newer windows, fresh interior paint, and a 2025 water heater. Convenient to shopping, dining, beaches, parks, Embry-Riddle, Daytona State, Halifax Health, and top-rated Port Orange schools.
Closed
Zillow last checked:
Listing updated:
Bought with:
Brandon Smith, 0651676
Smith Realty & Associates, Inc.
Source: DBAMLS,MLS#: 1228278
Price history
| Date | Event | Price |
|---|---|---|
| 8/3/2026 | Sold | $372,000+1.9%$211/sqft |
Source:  DBAMLS #1228278 Report a problem DBAMLS #1228278 Report a problem | ||
| 7/20/2026 | Contingent | $364,900$207/sqft |
Source:  Stellar MLS #V4949735 Report a problem Stellar MLS #V4949735 Report a problem | ||
| 7/20/2026 | Pending sale | $364,900$207/sqft |
Source: DBAMLS #1228278 Report a problem | ||
| 7/15/2026 | Price change | $364,900-2.7%$207/sqft |
Source: DBAMLS #1228278 Report a problem | ||
| 7/6/2026 | Listed for sale | $375,000+8.7%$213/sqft |
Source: DBAMLS #1228278 Report a problem | ||
| 1/16/2026 | Sold | $345,000-1.1%$196/sqft |
Source: DBAMLS #1210331 Report a problem | ||
| 12/22/2025 | Pending sale | $349,000$198/sqft |
Source: DBAMLS #1210331 Report a problem | ||
| 10/27/2025 | Price change | $349,000-2.8%$198/sqft |
Source: DBAMLS #1210331 Report a problem | ||
| 8/13/2025 | Price change | $359,000-1.4%$204/sqft |
Source: DBAMLS #1210331 Report a problem | ||
| 6/18/2025 | Price change | $364,000-1.4%$207/sqft |
Source: DBAMLS #1210331 Report a problem | ||
| 5/13/2025 | Listed for sale | $369,000$209/sqft |
Source: DBAMLS #1210331 Report a problem | ||
| 4/30/2025 | Pending sale | $369,000$209/sqft |
Source: DBAMLS #1210331 Report a problem | ||
| 4/17/2025 | Price change | $369,000-2.6%$209/sqft |
Source: DBAMLS #1210331 Report a problem | ||
| 3/6/2025 | Listed for sale | $379,000+261%$215/sqft |
Source: DBAMLS #1210331 Report a problem | ||
| 10/25/2013 | Sold | $105,000-20.4%$60/sqft |
Source: Public Record Report a problem | ||
| 8/10/2013 | Price change | $131,900+5.6%$75/sqft |
Source: RE/MAX Signature #546329 Report a problem | ||
| 7/8/2013 | Listed for sale | $124,900+56.1%$71/sqft |
Source: RE/MAX Signature #546329 Report a problem | ||
| 3/27/1995 | Sold | $80,000+86.9%$45/sqft |
Source: Public Record Report a problem | ||
| 11/23/1994 | Sold | $42,800$24/sqft |
Source: Public Record Report a problem | ||

Get a cash offer in 3 minutes
Find out how much your home could sell for in as little as 3 minutes with a no-obligation cash offer.
Estimated market value
$372,000
