Welcome to The Faith, a striking new construction home in the highly sought-after Tavern Hill community of North Augusta. This beautifully designed 4-bedroom, 3-bath residence offers approximately 2,300 square feet of elegant, light-filled living space, blending timeless architecture with modern functionality--just 15 minutes from downtown Augusta and only 30 minutes from Fort Gordon. The main level features a spacious open-concept layout designed for both everyday comfort and entertaining. At its heart is a gourmet kitchen equipped with a sleek gas cooktop, custom hood vent, stainless steel appliances, granite countertops, a large island, and a walk-in pantry. The kitchen seamlessly flows into the dining area and a welcoming family room centered by a modern electric fireplace, perfect for cozy gatherings. The main floor boasts a luxurious primary suite complete with a spa-inspired ensuite bath featuring dual vanities and a large walk-in shower, alongside a generously sized walk-in closet. A secondary guest bedroom with its own full bath is also conveniently located on the main level-- ideal for guests or extended stays. The laundry room is thoughtfully positioned just steps from the bedrooms, and a covered or screened patio invites outdoor living year-round. Upstairs, two well-appointed bedrooms share a full bathroom and are complemented by a spacious loft--perfect for a media room, play area, or second living space. The home's rear-entry garage enhances curb appeal by keeping the front clean and inviting, while raised slab construction with brick veneer and Hardie plank siding ensures a durable, distinctive exterior. Enjoy the efficiency and convenience of tankless water heaters, a highly desirable upgrade throughout. Set within a quiet single-family detached community, Tavern Hill offers a peaceful neighborhood feel with future amenities that include a resort-style pool, cabana, and pocket parks. The community is located less than five minutes from Fox Creek High School, and provides easy access to North Augusta's shopping, dining, and entertainment. All photos are stock images for illustration purposes only. Contact the Neighborhood Sales Manager for details on design selections and construction status. Schedule a tour today and ask about closing cost incentives--an exclusive opportunity to make The Faith your new home with exceptional value. For comps purposes only. Home is a build to order.
Sold for $369,538
$369,538
437 Minim Way, North Augusta, SC 29860
4beds
2,358sqft
Single Family Residence
Built in 2026
9,147 Square Feet Lot
$370,600 Zestimate®
$157/sqft
$2,390 Estimated rent
Home value
$370,600
Estimated sales range
Not available
$2,390/mo
Zestimate® history
Owner options
List your home for rent
$2,390/mo
Rent Zestimate®
Find your next renter with Zillow Rental Manager. Plus, with online applications, you can quickly screen prospective tenants – for free.
$2,390/mo
Rent Zestimate®
Refinance and save
$2,681/mo
Est. payment
Refinancing to a lower rate could help reduce your monthly payments and save thousands over the life of the loan.
$2,681/mo
Est. payment
Explore your selling options
Work with a Zillow partner agent
Leverage their expertise and Zillow's premium Showcase listings to get your home seen by more buyers.
Get startedList with your own agent
Get your home in front of millions of buyers by listing it on Zillow.
Learn how to do itSell it yourself
Take full control of how buyers see your home on Zillow by listing For Sale by Owner (FSBO).
List your homeWhat's special
Zillow last checked:
Listing updated:
Listed by:
Kathryn Howser 803-609-7692,
SM South Carolina Brokerage,
Tonya Merritt 404-273-0298,
SM South Carolina Brokerage
Bought with:
Kathryn Howser, 114940
SM South Carolina Brokerage
Source: Aiken MLS,MLS#: 223339
Facts & features
Interior
Bedrooms & bathrooms
- Bedrooms: 4
- Bathrooms: 3
- Full bathrooms: 3
Primary bedroom
- Level: Main
- Area: 201.15
- Dimensions: 14.9 x 13.5
Bedroom 2
- Level: Upper
- Area: 122.5
- Dimensions: 12.25 x 10
Bedroom 3
- Level: Upper
- Area: 122.5
- Dimensions: 12.25 x 10
Bedroom 4
- Level: Main
- Area: 111.35
- Dimensions: 11.42 x 9.75
Dining room
- Description: Breakfast area
- Level: Main
- Area: 188.89
- Dimensions: 14.17 x 13.33
Family room
- Level: Main
- Area: 225.29
- Dimensions: 17.67 x 12.75
Kitchen
- Level: Main
- Area: 227.85
- Dimensions: 14.17 x 16.08
Other
- Description: Upstairs Loft
- Level: Upper
- Area: 218.79
- Dimensions: 16.83 x 13
Heating
- Forced Air, Natural Gas
Cooling
- Central Air
Appliances
- Included: Microwave, Tankless Water Heater, Cooktop, Dishwasher, Disposal
Features
- See Remarks, Walk-In Closet(s), Bedroom on 1st Floor, Kitchen Island, Primary Downstairs, Eat-in Kitchen, Pantry, High Speed Internet
- Flooring: Carpet
- Basement: None
- Number of fireplaces: 1
- Fireplace features: Electric, Family Room
Interior area
- Total structure area: 2,358
- Total interior livable area: 2,358 sqft
- Finished area above ground: 2,358
- Finished area below ground: 0
Property
Parking
- Total spaces: 2
- Parking features: Attached, Driveway, Garage Door Opener, Paved
- Attached garage spaces: 2
- Has uncovered spaces: Yes
Features
- Levels: Two
- Patio & porch: Patio
- Has private pool: Yes
- Pool features: See Remarks
Lot
- Size: 9,147 Square Feet
- Features: Landscaped, Sprinklers In Front, Sprinklers In Rear
Details
- Additional structures: See Remarks
- Parcel number: 1250011066000
- Special conditions: Standard
- Horse amenities: None
Construction
Type & style
- Home type: SingleFamily
- Architectural style: Traditional
- Property subtype: Single Family Residence
Materials
- Brick, Drywall, HardiPlank Type, Stone
- Foundation: Raised, Slab
- Roof: Composition
Condition
- New construction: Yes
- Year built: 2026
Details
- Builder name: Stanley Martin Homes
Utilities & green energy
- Sewer: Public Sewer
- Water: Public
Community & HOA
Community
- Features: See Remarks
- Subdivision: Tavern Hill
HOA
- Has HOA: Yes
- HOA fee: $450 annually
Location
- Region: North Augusta
Financial & listing details
- Price per square foot: $157/sqft
- Date on market: 5/9/2026
- Cumulative days on market: 66 days
- Listing terms: Contract
- Road surface type: Paved, Concrete
Price history
| Date | Event | Price |
|---|---|---|
| 7/14/2026 | Sold | $369,538$157/sqft |
Source:  Aiken MLS #223339 Report a problem Aiken MLS #223339 Report a problem | ||
| 5/9/2026 | Pending sale | $369,538$157/sqft |
Source: Aiken MLS #223339 Report a problem | ||
Public tax history
Tax history is unavailable.
Neighborhood: 29860
Nearby homes
- $334,9003 bd3 ba2.3k sqft427 Minim Way, North Augusta, SC 29860New Construction

- $339,9004 bd3 ba2.3k sqft433 Minim Way, North Augusta, SC 29860Pending

- $364,8854 bd3 ba2.3k sqft438 Minim Way, North Augusta, SC 29860Pending
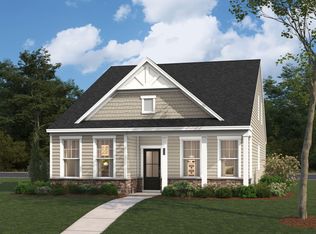
- $362,8204 bd3 ba2.3k sqft434 Minim Way, North Augusta, SC 29860New Construction
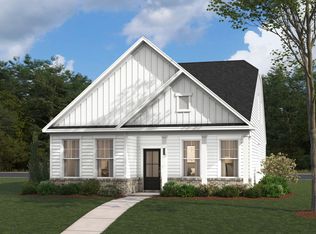
- $354,4403 bd3 ba2.3k sqft423 Minim Way, North Augusta, SC 29860Sold
- $361,5953 bd3 ba2.3k sqft428 Minim Way, North Augusta, SC 29860New Construction
- $299,9003 bd2 ba1.8k sqft417 Minim Way, North Augusta, SC 29860Pending
- $367,1054 bd3 ba2.3k sqft411 Minim Way, North Augusta, SC 29860Sold
Nearby schools
GreatSchools rating
- 7/10Merriwether Elementary SchoolGrades: PK-5Distance: 3 mi
- 9/10Merriwether Middle SchoolGrades: 6-8Distance: 2.5 mi
- 4/10Strom Thurmond High SchoolGrades: 9-12Distance: 14.5 mi
Schools provided by the listing agent
- Elementary: Merriwether
- Middle: Merriwether
- High: Fox Creek
Source: Aiken MLS. This data may not be complete. We recommend contacting the local school district to confirm school assignments for this home.
Sell for more on Zillow
Get a Zillow Showcase℠ listing at no additional cost and you could sell for .
$370,600
2% more
+$7,412
With Zillow Showcase(estimated)
$378,012
Sell for more on Zillow
Get a Zillow Showcase℠ listing at no additional cost and you could sell for .
$370,600
2% more
+$7,412
With Zillow Showcase(estimated)
$378,012
- South Carolina
- Edgefield County
- North Augusta
- 29860
- 437 Minim Way
