Outstanding subdivision offering a pool, cabana and activities to meet the neighbors. Feels like you live in a resort - swim team, holiday events plus group gatherings...be as active as you want to be. This home offers a 3 car garage and 3 levels of living space. A well designed home with a home office on the main level offering built in bookcases/organization spaces. Desirable open family room-kitchen-breakfast room plan. Primary suite with vaulted ceiling, large walk in closet. Bedroom 2 & 3 with Jack & Jill bath and Bedroom 4 with private bath. Finished walk out lower level with fun bar - hang out area plus huge rec room game area to entertain in or enjoy time together. Large level yard (.34 acre lot)
Closed
Listed by: Susan Brewer Service First RE • Susan M Brewer • 314-540-0734
Bought with: Alexander Realty Inc
Price Unknown
437 Muirfield Dr, Saint Charles, MO 63304
4beds
3,389sqft
Single Family Residence
Built in 1992
0.34 Acres Lot
$548,200 Zestimate®
$--/sqft
$3,868 Estimated rent
Home value
$548,200
$510,000 - $587,000
$3,868/mo
Zestimate® history
Owner options
List your home for rent
$3,868/mo
Rent Zestimate®
Find your next renter with Zillow Rental Manager. Plus, with online applications, you can quickly screen prospective tenants – for free.
$3,868/mo
Rent Zestimate®
Refinance and save
$480/mo
Est. payment
Refinancing to a lower rate could help reduce your monthly payments and save thousands over the life of the loan.
$480/mo
Est. payment
Explore your selling options
Work with a Zillow partner agent
Leverage their expertise and Zillow's premium Showcase listings to get your home seen by more buyers.
Get startedList with your own agent
Get your home in front of millions of buyers by listing it on Zillow.
Learn how to do itSell it yourself
Take full control of how buyers see your home on Zillow by listing For Sale by Owner (FSBO).
List your homeWhat's special
Large level yardPrivate bathHang out areaFun barJack and jill bath
Zillow last checked:
Listing updated:
Listed by:
Susan M Brewer 314-540-0734,
Susan Brewer Service First RE
Bought with:
Tim Prinkey, 2017018755
Alexander Realty Inc
Source: MARIS,MLS#: 25061041 Originating MLS: St. Charles County Association of REALTORS
Originating MLS: St. Charles County Association of REALTORSFacts & features
Interior
Bedrooms & bathrooms
- Bedrooms: 4
- Bathrooms: 5
- Full bathrooms: 4
- 1/2 bathrooms: 1
- Main level bathrooms: 1
Primary bedroom
- Features: Floor Covering: Carpeting
- Level: Second
- Area: 247
- Dimensions: 19x13
Bedroom 2
- Level: Second
- Area: 180
- Dimensions: 15x12
Bathroom 3
- Level: Second
- Area: 156
- Dimensions: 13x12
Bathroom 4
- Features: Floor Covering: Carpeting
- Level: Second
- Area: 132
- Dimensions: 12x11
Breakfast room
- Features: Floor Covering: Wood
- Level: Main
- Area: 160
- Dimensions: 16x10
Dining room
- Features: Floor Covering: Carpeting
- Level: Main
- Area: 156
- Dimensions: 13x12
Family room
- Features: Floor Covering: Carpeting
- Level: Main
- Area: 342
- Dimensions: 19x18
Game room
- Features: Floor Covering: Laminate
- Level: Lower
- Area: 120
- Dimensions: 12x10
Kitchen
- Features: Floor Covering: Wood
- Level: Main
- Area: 192
- Dimensions: 16x12
Laundry
- Level: Main
- Area: 48
- Dimensions: 8x6
Office
- Features: Floor Covering: Carpeting
- Level: Main
- Area: 140
- Dimensions: 14x10
Recreation room
- Features: Floor Covering: Laminate
- Level: Lower
- Area: 608
- Dimensions: 38x16
Heating
- Natural Gas
Cooling
- Central Air
Appliances
- Included: Stainless Steel Appliance(s), Cooktop, Electric Cooktop, Dishwasher, Disposal, Microwave, Warming Drawer
- Laundry: Laundry Room, Main Level
Features
- Bookcases, Breakfast Bar, Breakfast Room, Built-in Features, Ceiling Fan(s), Center Hall Floorplan, Double Vanity, Entrance Foyer, Granite Counters, Kitchen Island, Open Floorplan, Pantry, Separate Dining, Separate Shower, Soaking Tub, Storage, Tub, Vaulted Ceiling(s), Walk-In Closet(s), Walk-In Pantry
- Flooring: Carpet, Hardwood, Laminate
- Doors: Atrium Door(s), French Doors, Panel Door(s), Sliding Doors
- Windows: Insulated Windows
- Basement: Concrete,Partially Finished,Sump Pump,Walk-Out Access
- Number of fireplaces: 1
- Fireplace features: Family Room, Gas Log
Interior area
- Total structure area: 3,389
- Total interior livable area: 3,389 sqft
- Finished area above ground: 2,629
- Finished area below ground: 760
Property
Parking
- Total spaces: 3
- Parking features: Attached, Concrete, Driveway, Garage, Garage Door Opener, Garage Faces Front, Workshop in Garage
- Attached garage spaces: 3
- Has uncovered spaces: Yes
Features
- Levels: Two
- Patio & porch: Deck, Front Porch, Patio, Rear Porch
- Pool features: Cabana, Community, Outdoor Pool
- Frontage length: 123
Lot
- Size: 0.34 Acres
- Dimensions: .34
- Features: Corner Lot, Front Yard, Landscaped, Level
Details
- Parcel number: 300416393000181.0000000
- Special conditions: Standard
Construction
Type & style
- Home type: SingleFamily
- Architectural style: Traditional
- Property subtype: Single Family Residence
Materials
- Brick, Vinyl Siding
- Foundation: Concrete Perimeter
- Roof: Architectural Shingle
Condition
- Year built: 1992
Details
- Builder name: Raleigh Givens Constructions
Utilities & green energy
- Electric: 220 Volts
- Sewer: Public Sewer
- Water: Public
- Utilities for property: Cable Available, Electricity Connected, Natural Gas Connected, Phone Available, Sewer Connected, Underground Utilities, Water Connected
Community & HOA
Community
- Features: Pool, Sidewalks, Street Lights, Sewer Gutters, Storm Sewer
- Subdivision: Muirfield
HOA
- Has HOA: Yes
- Amenities included: Association Management, Cabana, Common Ground, Parking, Pool
- Services included: Common Area Maintenance, Pool Maintenance, Pool, Recreational Facilities
- HOA fee: $480 annually
- HOA name: Muirfield HOA
Location
- Region: Saint Charles
Financial & listing details
- Tax assessed value: $527,989
- Annual tax amount: $5,468
- Date on market: 9/17/2025
- Cumulative days on market: 16 days
- Listing terms: Cash,Conventional,FHA,VA Loan
- Ownership: Private
- Electric utility on property: Yes
- Road surface type: Concrete
Price history
| Date | Event | Price |
|---|---|---|
| 10/17/2025 | Sold | -- |
Source:  MARIS #25061041 Report a problem MARIS #25061041 Report a problem | ||
| 10/3/2025 | Pending sale | $575,000$170/sqft |
Source: MARIS #25061041 Report a problem | ||
| 9/17/2025 | Listed for sale | $575,000$170/sqft |
Source: MARIS #25061041 Report a problem | ||
| 6/6/2005 | Sold | -- |
Source: Public Record Report a problem | ||
Public tax history
| Year | Property taxes | Tax assessment |
|---|---|---|
| 2025 | $5,938 +8.6% | $100,318 +9.3% |
| 2024 | $5,468 +0% | $91,752 |
| 2023 | $5,465 +20.2% | $91,752 +29.5% |
| 2022 | $4,547 | $70,851 |
| 2021 | -- | $70,851 -5.6% |
| 2020 | -- | $75,046 |
| 2019 | $4,376 | $75,046 +18.5% |
| 2018 | $4,376 +0.8% | $63,341 |
| 2017 | $4,340 -0.2% | $63,341 +3.6% |
| 2016 | $4,349 +0.9% | $61,136 |
| 2015 | $4,312 +8.3% | $61,136 +11.6% |
| 2014 | $3,983 | $54,779 |
| 2013 | -- | $54,779 -3.9% |
| 2012 | -- | $57,000 -8.2% |
| 2011 | -- | $62,070 |
| 2010 | -- | $62,070 |
| 2009 | -- | $62,070 -9.1% |
| 2008 | -- | $68,260 -75.9% |
| 2007 | -- | $283,610 |
| 2006 | -- | $283,610 |
| 2005 | -- | $283,610 +8.5% |
| 2004 | -- | $261,340 |
| 2003 | -- | $261,340 |
| 2002 | -- | -- |
| 2001 | -- | -- |
Find assessor info on the county website
Neighborhood: 63304
Nearby homes
- $606,9004 bd4 ba3.1k sqft71 Muirfield Hill Ct N, Saint Charles, MO 63304Off Market
- $590,3004 bd3 ba2k sqft441 Muirfield Dr, Saint Charles, MO 63304Off Market
- $590,7004 bd2 ba2.9k sqft431 Muirfield Dr, Saint Charles, MO 63304Off Market
- $559,8004 bd3 ba2.4k sqft36 Muirfield Hill Ct S, Saint Charles, MO 63304Off Market
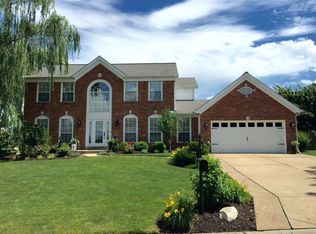
- $--4 bd4 ba3.8k sqft72 Muirfield Hill Ct N, Saint Charles, MO 63304Sold
- $575,7004 bd3 ba2.8k sqft445 Muirfield Dr, Saint Charles, MO 63304Off Market
- $557,1004 bd3 ba2.9k sqft79 Muirfield Hill Pl, Saint Charles, MO 63304Off Market
- $571,0004 bd2 ba2.6k sqft40 Muirfield Point Ln, Saint Charles, MO 63304Off Market
Nearby schools
GreatSchools rating
- 10/10Independence Elementary SchoolGrades: K-5Distance: 2.9 mi
- 9/10Bryan Middle SchoolGrades: 6-8Distance: 2.8 mi
- 10/10Francis Howell High SchoolGrades: 9-12Distance: 5.6 mi
Schools provided by the listing agent
- Elementary: Independence Elem.
- Middle: Bryan Middle
- High: Francis Howell High
Source: MARIS. This data may not be complete. We recommend contacting the local school district to confirm school assignments for this home.
Get a cash offer in 3 minutes
Find out how much your home could sell for in as little as 3 minutes with a no-obligation cash offer.
Estimated market value
$548,200
Get a cash offer in 3 minutes
Find out how much your home could sell for in as little as 3 minutes with a no-obligation cash offer.
Estimated market value
$548,200
- Missouri
- Saint Charles County
- Saint Charles
- 63304
- 437 Muirfield Dr
