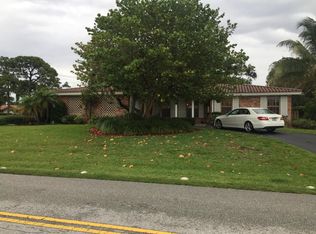
Welcome to the highly sought-after City of Atlantis! This well-maintained and updated CBS single-family pool home combines charm, privacy, and convenience. Offering approximately 3,600 sq. ft. of living space, this 5-bedroom, 3-bathroom residence sits on a rare, oversized cul-de-sac lot, providing enhanced safety, curb appeal, and a strong sense of community. With no HOA, a manned security gate, and city amenities including parks, tennis, pickleball, golf, its own police department, and concierge trash pickup, Atlantis is truly one of South Florida's hidden gems. Inside, a bright and inviting floor plan is filled with natural light and designed to accommodate multi-generational living if needed. PLEASE READ MORE... The spacious primary suite features a sitting area, ensuite with soaking tub, walk-in shower, dual vanities, separate makeup vanity, and a large walk-in closet. Four additional guest bedrooms are complemented by two full guest bathrooms, including a recently remodeled ADA-compliant bath with double vanity, seamless glass shower, and step-free flooring. One guest bedroom can also function as a private ensuite, ideal for visitors or extended family.
For peace of mind, the home includes impact windows and doors, a whole-house Generac generator (2025), and both HVAC units with transferrable warranties. Recent updates include Roof (2013), Flat Roof (2023), Main HVAC (2022), Primary HVAC (2024), interior paint (2022), and upgraded pool systems including pump (2022), heater (2022), filtration system (2025), and LED color-changing pool light.
The gourmet kitchen is a chef's dream with white cabinetry, granite countertops, an oversized island, breakfast nook, large pantry, and abundant storage. A 6-burner GE Monogram gas range with griddle and double oven overlooks the sparkling pool and private backyard. Formal living and dining rooms impress with wood-plank cathedral ceilings and a coral-adorned wood-burning fireplace, while the family room off the kitchen is perfect for gatherings and game days.
Step outside to your backyard oasis: a 22'x15' heated pool with travertine decking, covered lanai, and expansive fenced yard, providing both a tranquil retreat and safe play space for children or pets. Ideal for swimming laps, entertaining, or enjoying morning coffee and evening wine.
Additional highlights include a welcoming foyer, large utility room with sink, and oversized 2-car garage. Conveniently located near shopping, dining, and entertainment, this exceptional Atlantis home combines size, privacy, and lifestyle, making it a rare opportunity in today's market.
Sold for $1,110,000
$1,110,000
437 N Country Club Drive, Atlantis, FL 33462
5beds
3,592sqft
Single Family Residence
Built in 1963
0.4 Acres Lot
$1,135,200 Zestimate®
$309/sqft
$6,288 Estimated rent
Home value
$1,135,200
$1.01M - $1.27M
$6,288/mo
Zestimate® history
Owner options
List your home for rent
$6,288/mo
Rent Zestimate®
Find your next renter with Zillow Rental Manager. Plus, with online applications, you can quickly screen prospective tenants – for free.
$6,288/mo
Rent Zestimate®
Refinance and save
$7,496/mo
Est. payment
Refinancing to a lower rate could help reduce your monthly payments and save thousands over the life of the loan.
$7,496/mo
Est. payment
Explore your selling options
Work with a Zillow partner agent
Leverage their expertise and Zillow's premium Showcase listings to get your home seen by more buyers.
Get startedList with your own agent
Get your home in front of millions of buyers by listing it on Zillow.
Learn how to do itSell it yourself
Take full control of how buyers see your home on Zillow by listing For Sale by Owner (FSBO).
List your homeWhat's special
Zillow last checked:
Listing updated:
Listed by:
Wendy Lehman 561-906-7209,
Compass Florida LLC,
Stacie Ahee 561-512-7957,
Compass Florida LLC
Bought with:
Sierra Lafferty, 3522751
LPT Realty, LLC
Source: BeachesMLS,MLS#: R11127042 Originating MLS: BeachesMLS
Originating MLS: BeachesMLSFacts & features
Interior
Bedrooms & bathrooms
- Bedrooms: 5
- Bathrooms: 3
- Full bathrooms: 3
- Main level bathrooms: 3
- Main level bedrooms: 5
Primary bedroom
- Level: Main
- Area: 284.35
- Dimensions: 23.5 X 12.1
Primary bedroom
- Level: Main
- Area: 284.35
- Dimensions: 23.5 X 12.1
Bedroom 2
- Level: Main
- Area: 172.89
- Dimensions: 15.3 X 11.3
Bedroom 2
- Level: Main
- Area: 172.89
- Dimensions: 15.3 X 11.3
Bedroom 3
- Level: Main
- Area: 136.85
- Dimensions: 11.9 X 11.5
Bedroom 3
- Level: Main
- Area: 136.85
- Dimensions: 11.9 X 11.5
Bedroom 4
- Level: Main
- Area: 136.85
- Dimensions: 11.9 X 11.5
Bedroom 4
- Level: Main
- Area: 136.85
- Dimensions: 11.9 X 11.5
Bedroom 5
- Level: Main
- Area: 134.68
- Dimensions: 14.8 X 9.1
Bedroom 5
- Level: Main
- Area: 134.68
- Dimensions: 14.8 X 9.1
Dining room
- Level: Main
- Area: 198.66
- Dimensions: 15.4 X 12.9
Dining room
- Level: Main
- Area: 198.66
- Dimensions: 15.4 X 12.9
Family room
- Level: Main
- Area: 295.65
- Dimensions: 21.9 X 13.5
Family room
- Level: Main
- Area: 295.65
- Dimensions: 21.9 X 13.5
Kitchen
- Level: Main
- Area: 287.64
- Dimensions: 18.8 X 15.3
Kitchen
- Level: Main
- Area: 287.64
- Dimensions: 18.8 X 15.3
Living room
- Level: Main
- Area: 364.53
- Dimensions: 19.39 X 18.8
Living room
- Level: Main
- Area: 364.53
- Dimensions: 19.39 X 18.8
Other
- Description: Breakfast Nook
- Level: Main
- Area: 42.14
- Dimensions: 9.8 X 4.3
Other
- Description: Lanai
- Level: Main
- Area: 599.04
- Dimensions: 51.2 X 11.7
Other
- Description: Foyer
- Level: Main
- Area: 105.55
- Dimensions: 11.11 X 9.5
Other
- Description: Breakfast Nook
- Level: Main
- Area: 42.14
- Dimensions: 9.8 X 4.3
Other
- Description: Foyer
- Level: Main
- Area: 105.55
- Dimensions: 11.11 X 9.5
Other
- Description: Lanai
- Level: Main
- Area: 599.04
- Dimensions: 51.2 X 11.7
Utility room
- Level: Main
- Area: 167.44
- Dimensions: 16.1 X 10.4
Utility room
- Level: Main
- Area: 167.44
- Dimensions: 16.1 X 10.4
Heating
- Central, Electric
Cooling
- Central Air, Ceiling Fan(s), Electric
Appliances
- Included: Dryer, Dishwasher, Electric Water Heater, Disposal, Gas Range, Microwave, Refrigerator, Water Heater, Washer
- Laundry: Inside, Laundry Tub
Features
- Attic, Breakfast Area, Bathtub, Closet Cabinetry, Cathedral Ceiling(s), Dining Area, Separate/Formal Dining Room, Dual Sinks, Entrance Foyer, Eat-in Kitchen, Garden Tub/Roman Tub, High Ceilings, Kitchen Island, Main Level Primary, Pantry, Pull Down Attic Stairs, Sitting Area in Primary, Split Bedrooms, Soaking Tub, Separate Shower, Vaulted Ceiling(s)
- Flooring: Ceramic Tile, Marble, Vinyl
- Doors: French Doors
- Attic: Pull Down Stairs
- Has fireplace: Yes
Interior area
- Total structure area: 3,961
- Total interior livable area: 3,592 sqft
Property
Parking
- Total spaces: 2
- Parking features: Attached, Circular Driveway, Garage, Garage Door Opener
- Attached garage spaces: 2
- Has uncovered spaces: Yes
Accessibility
- Accessibility features: Accessibility Features, Accessible Full Bath
Features
- Levels: Multi/Split,One
- Stories: 1
- Patio & porch: Covered, Patio
- Exterior features: Outdoor Living Area
- Has private pool: Yes
- Pool features: Heated, In Ground
- Fencing: Fenced
- Has view: Yes
- View description: Garden, Pool
- Waterfront features: None
Lot
- Size: 0.4 Acres
- Features: Cul-De-Sac, 1/4 to 1/2 Acre Lot, Sprinkler System
Details
- Parcel number: 02424436110020210
- Zoning: R1AA(c
- Special conditions: Listed As-Is
Construction
Type & style
- Home type: SingleFamily
- Architectural style: Traditional
- Property subtype: Single Family Residence
Materials
- Block
- Roof: Concrete,Flat,Tile
Condition
- Resale
- New construction: No
- Year built: 1963
Utilities & green energy
- Electric: 3 Phase
- Sewer: Public Sewer
- Water: Public
- Utilities for property: Cable Available, Natural Gas Available, Sewer Available, Water Available
Community & HOA
Community
- Features: Gated, Street Lights
- Security: Gated with Guard, Gated Community
- Subdivision: ATLANTIS 1 CITY Of
HOA
- Has HOA: No
- Amenities included: Clubhouse, Golf Course, Playground, Pickleball, Park, Tennis Court(s), Trail(s)
Location
- Region: Atlantis
Financial & listing details
- Price per square foot: $309/sqft
- Tax assessed value: $744,278
- Annual tax amount: $12,110
- Date on market: 9/25/2025
- Cumulative days on market: 7 days
- Listing terms: Cash,Conventional,VA Loan
Price history
| Date | Event | Price |
|---|---|---|
| 11/13/2025 | Sold | $1,110,000-1.3%$309/sqft |
Source:  BeachesMLS #R11127042 Report a problem BeachesMLS #R11127042 Report a problem | ||
| 9/25/2025 | Listed for sale | $1,125,000+21.6%$313/sqft |
Source: BeachesMLS #RX-11127042 Report a problem | ||
| 3/1/2022 | Sold | $925,000$258/sqft |
Source: BeachesMLS #R10762757 Report a problem | ||
| 1/14/2022 | Pending sale | $925,000$258/sqft |
Source: BeachesMLS #RX-10762757 Report a problem | ||
| 12/15/2021 | Listed for sale | $925,000+56.8%$258/sqft |
Source: BeachesMLS #RX-10762757 Report a problem | ||
| 9/16/2019 | Sold | $590,000-0.8%$164/sqft |
Source: BeachesMLS #R10506840 Report a problem | ||
| 5/23/2019 | Price change | $595,000-0.8%$166/sqft |
Source: BAR Invest Realty LLC #RX-10506840 Report a problem | ||
| 4/11/2019 | Price change | $599,990-3.2%$167/sqft |
Source: BAR Invest Realty LLC #RX-10506840 Report a problem | ||
| 3/27/2019 | Price change | $619,700-4.2%$173/sqft |
Source: BAR Invest Realty LLC #RX-10506840 Report a problem | ||
| 3/13/2019 | Price change | $647,000-3.7%$180/sqft |
Source: BAR Invest Realty LLC #RX-10506840 Report a problem | ||
| 2/21/2019 | Listed for sale | $672,000+389.4%$187/sqft |
Source: BAR Invest Realty LLC #RX-10506840 Report a problem | ||
| 9/1/2016 | Sold | $137,300-25.8%$38/sqft |
Source: Public Record Report a problem | ||
| 4/19/1999 | Sold | $185,000$52/sqft |
Source: Public Record Report a problem | ||
Public tax history
| Year | Property taxes | Tax assessment |
|---|---|---|
| 2025 | $13,125 +8.4% | $684,345 +2.9% |
| 2024 | $12,110 +0.3% | $665,058 +3% |
| 2023 | $12,076 +4% | $645,687 +22.3% |
| 2022 | $11,608 +10.4% | $527,869 +10% |
| 2021 | $10,516 +4.9% | $479,881 +6.2% |
| 2020 | $10,025 +27.6% | $451,925 +30.1% |
| 2019 | $7,858 | $347,370 +4.7% |
| 2018 | $7,858 +7% | $331,671 +3.1% |
| 2017 | $7,346 +1.7% | $321,768 +26.6% |
| 2016 | $7,222 +45.3% | $254,104 +0.7% |
| 2015 | $4,970 -1.9% | $252,338 +0.8% |
| 2014 | $5,066 +1.6% | $250,335 +1.5% |
| 2013 | $4,988 -2.6% | $246,635 -2.9% |
| 2012 | $5,121 +1.1% | $253,997 +3% |
| 2011 | $5,065 -2.3% | $246,599 -2.7% |
| 2010 | $5,182 +1.4% | $253,384 -3.5% |
| 2009 | $5,112 +8.6% | $262,659 +0.1% |
| 2008 | $4,705 -0.8% | $262,397 +3% |
| 2007 | $4,743 -3.5% | $254,754 +2.5% |
| 2006 | $4,917 | $248,540 +3.4% |
| 2005 | -- | $240,436 +3% |
| 2004 | $2,955 +2056.1% | $233,433 +1.9% |
| 2003 | $137 -97.2% | $229,080 +2.4% |
| 2002 | $4,852 +5.9% | $223,711 +20.7% |
| 2001 | $4,584 0% | $185,285 |
| 2000 | $4,584 +6.8% | $185,285 -8.5% |
| 1999 | $4,294 | $202,504 |
Find assessor info on the county website
Neighborhood: Atlantis
Nearby homes
- $724,1002 bd2 ba1.8k sqft441 N Country Club Dr, Atlantis, FL 33462Off Market
- $1,360,7005 bd4 ba3.3k sqft433 N Country Club Dr, Atlantis, FL 33462Off Market
- $794,0006 bd5 ba2.5k sqft445 N Country Club Dr, Atlantis, FL 33462Off Market

- $1,008,700-- bd2 ba2.3k sqft449 N Country Club Dr, Atlantis, FL 33462Off Market
- $743,4003 bd3 ba2.2k sqft432 N Country Club Dr, Atlantis, FL 33462Off Market
- $1,013,6003 bd2 ba2.5k sqft421 N Country Club Dr, Atlantis, FL 33462Off Market
- $869,3005 bd3 ba2.9k sqft425 N Country Club Dr, Atlantis, FL 33462Off Market
- $1,117,2003 bd3 ba2.6k sqft440 N Country Club Dr, Atlantis, FL 33462Off Market
Nearby schools
GreatSchools rating
- 4/10Starlight Cove Elementary SchoolGrades: PK-5Distance: 1 mi
- 5/10Tradewinds Middle SchoolGrades: 6-8Distance: 1 mi
- 4/10Santaluces Community High SchoolGrades: PK,9-12Distance: 1.6 mi
Schools provided by the listing agent
- Elementary: Starlight Cove
- Middle: Tradewinds
- High: Santaluces
Source: BeachesMLS. This data may not be complete. We recommend contacting the local school district to confirm school assignments for this home.
Get a cash offer in 3 minutes
Find out how much your home could sell for in as little as 3 minutes with a no-obligation cash offer.
Estimated market value
$1,135,200
Get a cash offer in 3 minutes
Find out how much your home could sell for in as little as 3 minutes with a no-obligation cash offer.
Estimated market value
$1,135,200
- Florida
- Palm Beach County
- Lake Worth Beach
- 33462
- Atlantis
- 437 N Country Club Drive
Nearby cities
Nearby neighborhoods
Nearby zip codes
Other Lake Worth Beach Topics
- Apartments for Rent in 33462
- Houses for Sale in 33462
- Houses for Rent in 33462
- 33462 Real Estate
- Lake Worth Beach Condos
- Houses for Sale in Lake Worth Beach
- Newest Listings in Lake Worth Beach
- Lake Worth Beach Home Values
- Lake Worth Beach Real Estate Agents
- Lake Worth Beach Refinance
- Lake Worth Beach Mortgage Rates
