FINALLY, a unit that checks ALL THE BOXES in one of Andover’s TOP locations! This TURN-KEY, MOVE-IN READY, and PET FRIENDLY Luxury Condo truly lives like a Single Family Home. Relocating Exec Seller has meticulously maintained this DREAM home for its lucky new buyers. Enter inside, and you will immediately notice the OPEN CONCEPT FLOORPLAN, an abundance of natural light throughout & countless tasteful updates! PLUS: gleaming hardwood floors. The Living Room is inviting & perfect for entertaining, complete with cozy fireplace! Leading into the Dining Room & large Kitchen,with PANTRY, NEWER STAINLESS-STEEL APPLIANCES, and custom cabinets -- perfect for the home chef! Two generously sized Bedrooms, incl a PRIMARY SUITE with WALK-IN CLOSET & EN-SUITE SPA LIKE BATH! A 2nd full bathroom is well updated. Large Backyard & Patio area. Plus: In-Unit Laundry w/ newer machines included. PRIVATE 110 SQ FT STORAGE AREA! HUGE DESIGNATED WALK IN STORAGE ROOM! GARAGE PARKING! Nothing to do but move in!
Sold for $453,500
$453,500
437 N Main St Unit C, Andover, MA 01810
2beds
1,084sqft
Condominium, Townhouse
Built in 2003
-- sqft lot
$453,300 Zestimate®
$418/sqft
$2,952 Estimated rent
Home value
$453,300
$422,000 - $490,000
$2,952/mo
Zestimate® history
Owner options
List your home for rent
$2,952/mo
Rent Zestimate®
Find your next renter with Zillow Rental Manager. Plus, with online applications, you can quickly screen prospective tenants – for free.
$2,952/mo
Rent Zestimate®
Refinance and save
$3,223/mo
Est. payment
Refinancing to a lower rate could help reduce your monthly payments and save thousands over the life of the loan.
$3,223/mo
Est. payment
Explore your selling options
Work with a Zillow partner agent
Leverage their expertise and Zillow's premium Showcase listings to get your home seen by more buyers.
Get startedList with your own agent
Get your home in front of millions of buyers by listing it on Zillow.
Learn how to do itSell it yourself
Take full control of how buyers see your home on Zillow by listing For Sale by Owner (FSBO).
List your homeWhat's special
Cozy fireplaceDining roomGleaming hardwood floorsTwo generously sized bedroomsEn-suite spa like bathNewer stainless-steel appliancesCustom cabinets
Zillow last checked:
Listing updated:
Listed by:
The Tabassi Team 978-835-9393,
RE/MAX Partners Relocation 617-386-7171,
Christine Girard 978-886-8470
Bought with:
Paula Kligerman
Coldwell Banker Realty - Andovers/Readings Regional
Source: MLS PIN,MLS#: 73518568
Facts & features
Interior
Bedrooms & bathrooms
- Bedrooms: 2
- Bathrooms: 2
- Full bathrooms: 2
- Main level bathrooms: 1
- Main level bedrooms: 2
Primary bedroom
- Features: Bathroom - Full, Walk-In Closet(s), Closet/Cabinets - Custom Built, Flooring - Hardwood, Lighting - Overhead, Crown Molding
- Level: Main
- Area: 168
- Dimensions: 12 x 14
Bedroom 2
- Features: Closet, Flooring - Hardwood, Lighting - Overhead
- Level: Main
- Area: 168
- Dimensions: 14 x 12
Primary bathroom
- Features: Yes
Bathroom 1
- Features: Bathroom - Full, Bathroom - With Tub & Shower, Flooring - Stone/Ceramic Tile, Countertops - Stone/Granite/Solid, Dryer Hookup - Electric, Washer Hookup, Lighting - Overhead
- Level: Main
Bathroom 2
- Features: Bathroom - Full, Flooring - Stone/Ceramic Tile, Lighting - Overhead
Dining room
- Features: Flooring - Hardwood, Recessed Lighting, Lighting - Overhead, Crown Molding
- Level: Main
Kitchen
- Features: Flooring - Hardwood, Countertops - Stone/Granite/Solid, Open Floorplan, Recessed Lighting, Stainless Steel Appliances, Gas Stove, Lighting - Pendant, Crown Molding
- Level: Main
- Area: 99
- Dimensions: 11 x 9
Living room
- Features: Flooring - Hardwood, Cable Hookup, Open Floorplan, Recessed Lighting, Lighting - Overhead, Crown Molding
- Level: Main
- Area: 352
- Dimensions: 16 x 22
Heating
- Forced Air, Natural Gas
Cooling
- Central Air
Appliances
- Included: Range, Dishwasher, Refrigerator, Washer, Dryer
- Laundry: Electric Dryer Hookup, Washer Hookup, In Unit
Features
- Storage, Lighting - Overhead
- Flooring: Tile, Hardwood
- Windows: Screens
- Has basement: Yes
- Number of fireplaces: 1
- Fireplace features: Living Room
Interior area
- Total structure area: 1,084
- Total interior livable area: 1,084 sqft
- Finished area above ground: 1,084
Property
Parking
- Total spaces: 2
- Parking features: Garage Door Opener, Storage, Deeded, Off Street, Guest, Paved
- Garage spaces: 1
- Uncovered spaces: 1
Features
- Patio & porch: Deck - Composite, Covered
- Exterior features: Deck - Composite, Covered Patio/Deck, Screens, Rain Gutters, Professional Landscaping
Details
- Parcel number: M:00034 B:00005 L:0002C,4622664
- Zoning: SRA
Construction
Type & style
- Home type: Townhouse
- Property subtype: Condominium, Townhouse
Materials
- Frame
- Roof: Shingle
Condition
- Year built: 2003
Utilities & green energy
- Electric: Circuit Breakers
- Sewer: Public Sewer
- Water: Public
- Utilities for property: for Gas Range, for Gas Oven, for Electric Dryer, Washer Hookup
Green energy
- Energy efficient items: Thermostat
Community & HOA
Community
- Features: Public Transportation, Shopping, Pool, Tennis Court(s), Park, Walk/Jog Trails, Stable(s), Golf, Medical Facility, Laundromat, Bike Path, Conservation Area, Highway Access, House of Worship, Marina, Private School, Public School, T-Station, University
HOA
- Amenities included: Hot Water
- Services included: Water, Sewer, Insurance, Maintenance Structure, Maintenance Grounds, Snow Removal, Reserve Funds
- HOA fee: $250 monthly
Location
- Region: Andover
Financial & listing details
- Price per square foot: $418/sqft
- Tax assessed value: $425,500
- Annual tax amount: $5,314
- Date on market: 7/6/2026
Price history
| Date | Event | Price |
|---|---|---|
| 7/21/2026 | Sold | $453,500+1%$418/sqft |
Source: MLS PIN #73518568 Report a problem | ||
| 6/12/2026 | Pending sale | $449,000$414/sqft |
Source: MLS PIN #73518568 Report a problem | ||
| 6/8/2026 | Listed for sale | $449,000$414/sqft |
Source: MLS PIN #73518568 Report a problem | ||
| 5/27/2026 | Pending sale | $449,000$414/sqft |
Source: MLS PIN #73518568 Report a problem | ||
| 5/19/2026 | Price change | $449,000-2.4%$414/sqft |
Source: MLS PIN #73518568 Report a problem | ||
| 5/14/2026 | Listed for sale | $460,000+7%$424/sqft |
Source: MLS PIN #73518568 Report a problem | ||
| 12/17/2025 | Sold | $430,000-9.5%$397/sqft |
Source: MLS PIN #73419629 Report a problem | ||
| 10/20/2025 | Price change | $475,000-5%$438/sqft |
Source: MLS PIN #73419629 Report a problem | ||
| 9/24/2025 | Price change | $499,900-4.8%$461/sqft |
Source: MLS PIN #73419629 Report a problem | ||
| 9/5/2025 | Price change | $524,900-4.5%$484/sqft |
Source: MLS PIN #73419629 Report a problem | ||
| 8/19/2025 | Listed for sale | $549,900+57.1%$507/sqft |
Source: MLS PIN #73419629 Report a problem | ||
| 3/15/2021 | Sold | $350,000+9.4%$323/sqft |
Source: Public Record Report a problem | ||
| 2/1/2021 | Pending sale | $319,900$295/sqft |
Source: William Raveis Real Estate #72779726 Report a problem | ||
| 2/1/2021 | Contingent | $319,900$295/sqft |
Source: MLS PIN #72779726 Report a problem | ||
| 1/28/2021 | Listed for sale | $319,900+6.7%$295/sqft |
Source: MLS PIN #72779726 Report a problem | ||
| 7/28/2016 | Listing removed | $299,900$277/sqft |
Source: Coco, Early & Associates The Andovers #71965808 Report a problem | ||
| 5/26/2016 | Pending sale | $299,900$277/sqft |
Source: Coco, Early & Associates The Andovers #71965808 Report a problem | ||
| 5/17/2016 | Price change | $299,900-2.9%$277/sqft |
Source: Coco, Early & Associates The Andovers #71965808 Report a problem | ||
| 5/7/2016 | Price change | $309,000-3.3%$285/sqft |
Source: Coco, Early & Associates The Andovers #71965808 Report a problem | ||
| 3/9/2016 | Pending sale | $319,500$295/sqft |
Source: Coco, Early & Associates The Andovers #71965808 Report a problem | ||
| 3/3/2016 | Listed for sale | $319,500+10.9%$295/sqft |
Source: Coco, Early & Associates The Andovers #71965808 Report a problem | ||
| 6/18/2004 | Sold | $288,000$266/sqft |
Source: Public Record Report a problem | ||
Public tax history
| Year | Property taxes | Tax assessment |
|---|---|---|
| 2025 | $5,085 | $394,800 |
| 2024 | $5,085 +3% | $394,800 +9.2% |
| 2023 | $4,939 | $361,600 |
| 2022 | $4,939 -1.8% | $361,600 +9.9% |
| 2021 | $5,032 +6.7% | $329,100 +4.7% |
| 2020 | $4,718 +6.4% | $314,300 +8.2% |
| 2019 | $4,434 +5.8% | $290,400 +8.4% |
| 2018 | $4,192 +7.1% | $268,000 +3.9% |
| 2017 | $3,915 +7.2% | $257,900 +4.6% |
| 2016 | $3,653 +4.2% | $246,500 +5.3% |
| 2015 | $3,506 +4.7% | $234,200 +6.1% |
| 2014 | $3,350 +4.6% | $220,700 |
| 2013 | $3,202 -1.2% | $220,700 -3.7% |
| 2012 | $3,242 +5.3% | $229,100 +5% |
| 2011 | $3,080 -3.8% | $218,100 -10.1% |
| 2010 | $3,200 +3.4% | $242,600 -4.7% |
| 2009 | $3,095 -0.6% | $254,500 -4.4% |
| 2008 | $3,113 +2.8% | $266,300 -1% |
| 2007 | $3,027 | $269,100 |
Find assessor info on the county website
Neighborhood: 01810
Nearby homes
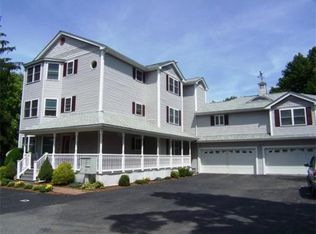
- $456,0002 bd2 ba1k sqft437 N Main St UNIT D, Andover, MA 01810Off Market
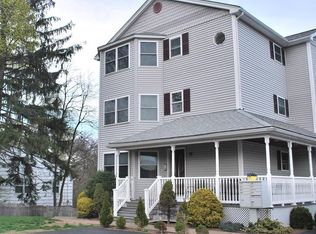
- $452,5002 bd2 ba1k sqft437 N Main St UNIT B, Andover, MA 01810Off Market
- $397,1002 bd1 ba901 sqft437 N Main St UNIT A, Andover, MA 01810Off Market
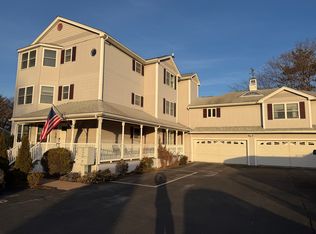
- $395,5002 bd1 ba871 sqft437 N Main St UNIT E, Andover, MA 01810Off Market
- $605,5003 bd2 ba1.4k sqft439 N Main St, Andover, MA 01810Off Market
- $925,8003 bd3 ba5k sqft435 N Main St, Andover, MA 01810Off Market
- $577,6003 bd2 ba1.4k sqft54 Union St, Andover, MA 01810Off Market
- $599,3004 bd2 ba2k sqft56 Union St, Andover, MA 01810Off Market
Nearby schools
GreatSchools rating
- 8/10West Elementary SchoolGrades: K-5Distance: 1.5 mi
- 8/10Andover West Middle SchoolGrades: 6-8Distance: 1.5 mi
- 10/10Andover High SchoolGrades: 9-12Distance: 1.6 mi
Schools provided by the listing agent
- Elementary: West
- Middle: Andover
- High: Andover
Source: MLS PIN. This data may not be complete. We recommend contacting the local school district to confirm school assignments for this home.
Get a cash offer in 3 minutes
Find out how much your home could sell for in as little as 3 minutes with a no-obligation cash offer.
Estimated market value
$453,300
Get a cash offer in 3 minutes
Find out how much your home could sell for in as little as 3 minutes with a no-obligation cash offer.
Estimated market value
$453,300
- Massachusetts
- Essex County
- Andover
- 01810
- 437 N Main St Unit C
