Skip main navigation
Off market
  • $292,300

    437 N West View Dr, Osceola, IA 50213

    3beds
    1,367sqft
    Single Family Residence, Residential
    Built in 2021
    5,662 Square Feet Lot
    $292,300 Zestimate®
    $214/sqft
    $1,783 Estimated rent

    Home value

    $292,300

    $278,000 - $307,000

    $1,783/mo

    Zestimate® history
    Loading
    Loading...

    Owner options

    List your home for rent

    $1,783/mo

    Rent Zestimate®

    Find your next renter with Zillow Rental Manager. Plus, with online applications, you can quickly screen prospective tenants – for free.

    Learn more

    $1,783/mo

    Rent Zestimate®

    Refinance and save

    $2,082/mo

    Est. payment

    Refinancing to a lower rate could help reduce your monthly payments and save thousands over the life of the loan.

    See today's rates

    $2,082/mo

    Est. payment

    Explore your selling options

    Work with a Zillow partner agent

    Leverage their expertise and Zillow's premium Showcase listings to get your home seen by more buyers.

    Get started

    List with your own agent

    Get your home in front of millions of buyers by listing it on Zillow.

    Learn how to do it

    Sell it yourself

    Take full control of how buyers see your home on Zillow by listing For Sale by Owner (FSBO).

    List your home

    What's special

    Gas fireplaceSliding doorLarge islandModern farmhouse-style light fixturesWhite trimFinished basementDaylight windows

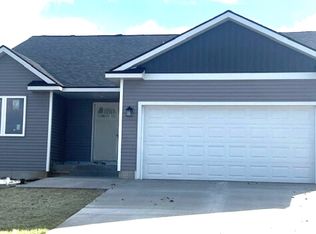
    You will have easy living in this incredible 3 bedroom, 3 bathroom, single-family ranch located in an HOA that takes care of lawn and snow for you! Built in 2020, this home includes gorgeous light colored luxury vinyl plank flooring, white trim and neutral paint, and modern farmhouse-style light fixtures throughout. The high-end kitchen includes a large island complete with white quartz countertops, and ample storage in the massive walk-in pantry. Highlights on the main level include a large open concept living room with gas fireplace and a dining area with sliding door to the deck and private back view-with no neighbors in sight! On the first level there is a bedroom with wainscoting and full bathroom. The primary suite is large with a walk-in closet and ensuite 3/4 bathroom including double sinks. The finished basement is a welcoming secondary living room with daylight windows, and 3rd bedroom, and enormous 3/4 bathroom. Located minutes from I35. This home comes complete with a BRAND NEW roof, siding, and gutters!

    This property is off market, which means it's not currently listed for sale or rent on Zillow. This may be different from what's available on other websites or public sources.

    Zillow last checked:

    Listing updated:

    Listed by:

    Abby Hausmann-Virgil 515-965-9100,

    Keller Williams- Ankeny Metro,

    Member Non 515-296-4680,

    CENTRAL IOWA BOARD OF REALTORS

    Bought with:

    Member Non

    CENTRAL IOWA BOARD OF REALTORS

    Source: CIBR,MLS#: 62444MLS Logo

    Facts & features

    Interior

    Bedrooms & bathrooms
    • Bedrooms: 3
    • Bathrooms: 3
    • Full bathrooms: 1
    • 3/4 bathrooms: 2
    Primary bedroom
    • Level: Main
    Bedroom
    • Level: Main
    Bedroom 3
    • Level: Basement
    Primary bathroom
    • Level: Main
    Other
    • Level: Basement
    Kitchen
    • Level: Main
    Laundry
    • Level: Main
    Living room
    • Level: Main
    Living room
    • Level: Basement
    Utility room
    • Level: Basement
    Heating
    • Natural Gas
    Cooling
    • Central Air
    Appliances
    • Included: Dishwasher, Microwave, Range, Refrigerator
    • Laundry: Main Level
    Features
    • Ceiling Fan(s)
    • Flooring: Luxury Vinyl, Carpet
    • Basement: Daylight
    • Has fireplace: Yes
    • Fireplace features: Gas
    Interior area
    • Total structure area: 1,367
    • Total interior livable area: 1,367 sqft
    • Finished area below ground: 760

    Property

    Parking
    • Parking features: Garage
    • Has garage: Yes
    Lot
    • Size: 5,662 Square Feet
    • Dimensions: 93 x 87
    Details
    • Parcel number: 13926
    • Zoning: NA
    • Special conditions: Standard

    Construction

    Type & style
    • Home type: SingleFamily
    • Property subtype: Single Family Residence, Residential
    Materials
    • Brick
    • Foundation: Concrete Perimeter
    Condition
    • Year built: 2021
    Details
    • Builder name: Autumn Ridge Develop

    Utilities & green energy

    • Sewer: Public Sewer
    • Water: Public

    Community & HOA

    HOA
    • Has HOA: Yes
    • Amenities included: Snow Removal
    • HOA fee: $140 monthly
    • HOA name: Rychnovsky Lawn Inc.
    • HOA phone: 641-342-1914
    Location
    • Region: Osceola

    Financial & listing details

    • Price per square foot: $214/sqft
    • Tax assessed value: $235,100
    • Annual tax amount: $5,452
    • Date on market: 6/1/2023
    • Road surface type: Hard Surface

    Price history

    DateEventPrice
    7/31/2023Sold$283,000-2.4%$207/sqft
    Source: CIBR #62444 Report a problem
    6/29/2023Pending sale$290,000$212/sqft
    Source: CIBR #62444 Report a problem
    6/1/2023Listed for sale$290,000$212/sqft
    Source: DMMLS #674011 Report a problem

    Public tax history

    YearProperty taxesTax assessment
    2024$5,452 -1.6%$268,120
    2023$5,542 +4.3%$268,120 +14%
    2022$5,312 +265500%$235,100
    2021$2 -97.7%$235,100 +6103.2%
    2020$88 -13.7%$3,790 +3.3%
    2019$102 $3,670 -39%
    2018-- $6,020
    Find assessor info on the county website

    Neighborhood: 50213

    Nearby schools

    GreatSchools rating
    Get pre-qualified for a loan
    At Zillow Home Loans, we can pre-qualify you in as little as 5 minutes with no impact to your credit score.

    An equal housing lender. NMLS #10287.