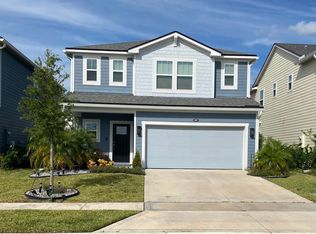
You don't want to miss this beautifully updated Whitney floorplan in the resort-style community of RiverTown! Sitting on a great lot with peaceful lake views right across the street, this 5-bedroom, 3-bath home has plenty of space and all the upgrades you're looking for.
Downstairs has an open layout that's perfect for entertaining. The kitchen is light and bright with 42'' cabinets, quartz counters, tile backsplash, a big island, and stainless steel appliances. There's even a whole-house water softener and reverse osmosis system at the kitchen sink. The kitchen flows right into the dining area and spacious family room, which features a custom media wall and sleek electric fireplace. The triple sliders bring in tons of natural light and open up to a screened, covered lanai—plus, the sliders have remote-controlled blackout shades for privacy.
You'll also find a guest bedroom and full bath downstairs, perfect for visitors or an in-law setup. Beautiful luxury vinyl plank flooring runs throughout the main floor.
Garage has been updated with epoxy resin garage floor. And whole house gutters have been added!
Upstairs, there's a large bonus room, three roomy secondary bedrooms, a full bath, and a spacious owner's suite with large walk-in closet and luxurious bath. The laundry room is conveniently located upstairs too and comes with custom cabinets and shelving.
The backyard is fully fenced, and the front porch is the perfect spot to watch the sunset over the lake.
Living in RiverTown means access to amazing amenities. From the RiverClub with its waterfront dining, boardwalk, and Oasis pool, to the RiverHouse and the brand-new RiverLodge with a lazy river, gym, and kayaking lakeyou'll never run out of things to do. Enjoy tennis, pickleball, yoga, and concerts at the amphitheater, or hop on your golf cart and cruise the miles of scenic trails that connect the whole community. And coming Fall 2025, RiverTown will have its own K-8 school right in the neighborhood!
This one checks all the boxescome see why RiverTown is such a great place to call home!
Closed
$549,000
437 NARROWLEAF Drive, St. Johns, FL 32259
5beds
2,385sqft
Single Family Residence
Built in 2020
4,356 Square Feet Lot
$543,800 Zestimate®
$230/sqft
$3,107 Estimated rent
Home value
$543,800
$506,000 - $582,000
$3,107/mo
Zestimate® history
Owner options
List your home for rent
$3,107/mo
Rent Zestimate®
Find your next renter with Zillow Rental Manager. Plus, with online applications, you can quickly screen prospective tenants – for free.
$3,107/mo
Rent Zestimate®
Refinance and save
$3,647/mo
Est. payment
Refinancing to a lower rate could help reduce your monthly payments and save thousands over the life of the loan.
$3,647/mo
Est. payment
Explore your selling options
Work with a Zillow partner agent
Leverage their expertise and Zillow's premium Showcase listings to get your home seen by more buyers.
Get startedList with your own agent
Get your home in front of millions of buyers by listing it on Zillow.
Learn how to do itSell it yourself
Take full control of how buyers see your home on Zillow by listing For Sale by Owner (FSBO).
List your homeWhat's special
Sleek electric fireplacePeaceful lake viewsBig islandQuartz countersLarge bonus roomCustom media wallScreened covered lanai
Zillow last checked:
Listing updated:
Listed by:
CINDY GAVIN 904-465-3397,
RE/MAX SPECIALISTS 904-260-4550
Bought with:
ASHLEY MORTON, 3443526
REAL BROKER LLC
Source: realMLS,MLS#: 2086635
Facts & features
Interior
Bedrooms & bathrooms
- Bedrooms: 5
- Bathrooms: 3
- Full bathrooms: 3
Heating
- Central, Electric
Cooling
- Central Air, Electric
Appliances
- Included: Dishwasher, Disposal, Electric Oven, Electric Range, Microwave, Tankless Water Heater, Water Softener Owned
- Laundry: In Carport
Features
- Breakfast Bar, Built-in Features, Ceiling Fan(s), Entrance Foyer, Guest Suite, In-Law Floorplan, Kitchen Island, Open Floorplan, Pantry, Primary Bathroom - Shower No Tub, Smart Thermostat, Walk-In Closet(s)
- Flooring: Carpet, Tile, Vinyl
- Number of fireplaces: 1
- Fireplace features: Electric
Interior area
- Total interior livable area: 2,385 sqft
Property
Parking
- Total spaces: 2
- Parking features: Attached, Garage
- Attached garage spaces: 2
Features
- Levels: Two
- Stories: 2
- Patio & porch: Patio, Screened
- Fencing: Back Yard,Vinyl
- Has view: Yes
- View description: Lake
- Has water view: Yes
- Water view: Lake
- Waterfront features: Lake Front
Lot
- Size: 4,356 Square Feet
Details
- Parcel number: 0007132310
Construction
Type & style
- Home type: SingleFamily
- Architectural style: Traditional
- Property subtype: Single Family Residence
Materials
- Fiber Cement
- Roof: Shingle
Condition
- Updated/Remodeled
- New construction: No
- Year built: 2020
Utilities & green energy
- Sewer: Public Sewer
- Water: Public
- Utilities for property: Cable Available, Cable Connected, Electricity Connected, Natural Gas Available, Water Connected
Community & HOA
Community
- Security: Smoke Detector(s)
- Subdivision: Rivertown
HOA
- Has HOA: Yes
- Amenities included: Pool, Barbecue, Basketball Court, Children's Pool, Clubhouse, Dog Park, Fitness Center, Jogging Path, Maintenance Grounds, Management - Full Time, Park, Pickleball, Playground, Security, Tennis Court(s)
- HOA fee: $53 annually
Location
- Region: Saint Johns
Financial & listing details
- Price per square foot: $230/sqft
- Tax assessed value: $403,209
- Annual tax amount: $5,735
- Date on market: 5/9/2025
- Listing terms: Cash,Conventional,FHA,VA Loan
- Road surface type: Asphalt
Price history
| Date | Event | Price |
|---|---|---|
| 6/27/2025 | Sold | $549,000$230/sqft |
Source:  realMLS #2086635 Report a problem realMLS #2086635 Report a problem | ||
| 5/9/2025 | Listed for sale | $549,000+64.9%$230/sqft |
Source: realMLS #2086635 Report a problem | ||
| 5/14/2020 | Sold | $332,968$140/sqft |
Source: realMLS #1032482 Report a problem | ||
Public tax history
| Year | Property taxes | Tax assessment |
|---|---|---|
| 2025 | $5,735 +9.9% | $251,109 +2.9% |
| 2024 | $5,218 +2.2% | $244,032 +3% |
| 2023 | $5,106 +2% | $236,924 +3% |
| 2022 | $5,008 +4.4% | $230,023 +3% |
| 2021 | $4,794 +56.1% | $223,323 +243.6% |
| 2020 | $3,071 | $65,000 |
| 2019 | -- | -- |
Find assessor info on the county website
Neighborhood: 32259
Nearby homes
- $433,8003 bd2 ba2.3k sqft445 Narrowleaf Dr, Saint Johns, FL 32259Off Market
- $432,7003 bd3 ba2k sqft429 Narrowleaf Dr, Jacksonville, FL 32259Off Market

- $526,6003 bd2 ba-- sqft429R Narrowleaf Dr, Saint Johns, FL 32259Off Market

- $449,0003 bd3 ba1.7k sqft453 Narrowleaf Dr, Saint Johns, FL 32259Sold
- $368,4003 bd2 ba1.6k sqft419 Narrowleaf Dr, Saint Johns, FL 32259Off Market
- $503,0004 bd2 ba2.6k sqft67 Vicksburg Dr, Jacksonville, FL 32259Off Market
- $535,0004 bd3 ba2.3k sqft459 Narrowleaf Dr, Saint Johns, FL 32259Sold
- $532,4005 bd3 ba2.6k sqft61 Vicksburg Dr, Saint Johns, FL 32259Off Market
Nearby schools
GreatSchools rating
- 10/10Hickory Creek Elementary SchoolGrades: PK-5Distance: 2.5 mi
- 7/10Bartram Trail High SchoolGrades: 8-12Distance: 1.7 mi
Schools provided by the listing agent
- Elementary: Freedom Crossing Academy
- High: Bartram Trail
Source: realMLS. This data may not be complete. We recommend contacting the local school district to confirm school assignments for this home.
Get a cash offer in 3 minutes
Find out how much your home could sell for in as little as 3 minutes with a no-obligation cash offer.
Estimated market value
$543,800
Get a cash offer in 3 minutes
Find out how much your home could sell for in as little as 3 minutes with a no-obligation cash offer.
Estimated market value
$543,800
- Florida
- Saint Johns County
- Saint Johns
- 32259
- 437 NARROWLEAF Drive
Nearby cities
Nearby neighborhoods
Nearby zip codes
Other Saint Johns Topics
