Skip main navigation
Off market
  • $463,600

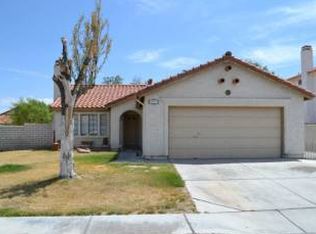
    437 Nettleton Cir, Las Vegas, NV 89123

    3beds
    2baths
    1,612sqft
    SingleFamily
    Built in 1989
    6,969 Square Feet Lot
    $463,600 Zestimate®
    $288/sqft
    $2,349 Estimated rent

    Home value

    $463,600

    $440,000 - $487,000

    $2,349/mo

    Zestimate® history
    Loading
    Loading...

    Owner options

    List your home for rent

    $2,349/mo

    Rent Zestimate®

    Find your next renter with Zillow Rental Manager. Plus, with online applications, you can quickly screen prospective tenants – for free.

    Learn more

    $2,349/mo

    Rent Zestimate®

    Refinance and save

    $2,710/mo

    Est. payment

    Refinancing to a lower rate could help reduce your monthly payments and save thousands over the life of the loan.

    See today's rates

    $2,710/mo

    Est. payment

    Explore your selling options

    Work with a Zillow partner agent

    Leverage their expertise and Zillow's premium Showcase listings to get your home seen by more buyers.

    Get started

    List with your own agent

    Get your home in front of millions of buyers by listing it on Zillow.

    Learn how to do it

    Sell it yourself

    Take full control of how buyers see your home on Zillow by listing For Sale by Owner (FSBO).

    List your home

    What's special

    New pool heaterMaster bedroomSecurity cameraMaster bathroomLarge backyardCovered areaFull security setup

    Centrally located home, 10 minutes to the Strip/Airport, recently freshly painted interior and exterior, new carpet, plus many upgrades. Upgrades include new dishwasher, washer & dryer, and a new pool heater. Recently renovated Accent walls in each living room, fireplace and master bathroom. The home features a large backyard with a 5' deep large pool, a covered area with fans in the backyard living space perfect for hosting gatherings (seating area included in rental if desired, along with functional BBQ). The home is three bedrooms, 2.5 bath, two living spaces and a kitchen. The house is two stories and the bedrooms are on the second floor, along with both full bathrooms. There is one bathtub in the home, it is shared among the two guest bedrooms. The master bedroom has a standing ceiling waterfall shower. There is a two car garage with storage benches. The garage has also been freshly painted. The home is available 12/1/2022 Renter pays for all utilities; electric, water, gas (owner covers sewer and trash). There is a full security setup by Brinks if renter wishes to use, security camera on front door and doorbell, cost covered by owners if tenants wish to setup, transfer of support will be setup. Parking - 2 car garage, 3 cars can fit in the driveway. No cigarette smoking inside. No large animals. Only those listed on rental application are allowed to live in residence, house maximum is 5 total occupants (including children). The pool must be maintained; whether by renter or maintenance service. Currently since home ownership the pool has been regularly maintained by being serviced on a weekly rotation on Thursdays for $100 monthly. This service cost will not be covered by the owners. Tenant must assume responsibility. The pool is not gated; young children must always be supervision when in backyard. Lease is a one year term. Renewal after the year lease ends will be reviewed upon lease agreement ending.

    This property is off market, which means it's not currently listed for sale or rent on Zillow. This may be different from what's available on other websites or public sources.
    Facts & features

    Interior

    Bedrooms & bathrooms
    • Bedrooms: 3
    • Bathrooms: 2.5
    Heating
    • Forced air, Gas
    Cooling
    • Other
    Appliances
    • Included: Dishwasher, Dryer, Washer
    • Laundry: In Unit
    Features
    • Flooring: Carpet
    • Has fireplace: Yes
    Interior area
    • Total interior livable area: 1,612 sqft

    Property

    Parking
    • Total spaces: 1
    • Parking features: Garage - Detached
    Features
    • Exterior features: Stucco
    • Has spa: Yes
    Lot
    • Size: 6,969 sqft
    Details
    • Parcel number: 17715113034

    Construction

    Type & style
    • Home type: SingleFamily
    Materials
    • Frame
    • Roof: Tile
    Condition
    • Year built: 1989

    Community & neighborhood

    Location
    • Region: Las Vegas

    HOA & financial

    HOA
    • Has HOA: Yes
    • HOA fee: $30 monthly

    Other

    Other facts
    • Bicycle storage
    • Cooling System: Air Conditioning
    • Laundry: In Unit
    • No Utilities included in rent
    • Parking Type: Garage

    Price history

    DateEventPrice
    11/27/2022Listed for rent$2,495$2/sqft
    Source: Zillow Rental Manager Report a problem
    7/22/2019Sold$305,000+31%$189/sqft
    Source: Public Record Report a problem
    6/2/2017Sold$232,750+8.3%$144/sqft
    Source: LVR #1886082 Report a problem
    4/10/2017Listed for sale$215,000-25.9%$133/sqft
    Source: Signature Real Estate Group #1886082 Report a problem
    4/5/2004Sold$290,000+90.9%$180/sqft
    Source: Public Record Report a problem
    6/17/2003Sold$151,930-6.2%$94/sqft
    Source: Public Record Report a problem
    11/2/2001Sold$162,000+35%$100/sqft
    Source: Public Record Report a problem
    7/31/1995Sold$120,000$74/sqft
    Source: Public Record Report a problem

    Public tax history

    YearProperty taxesTax assessment
    2026$2,078 +7.5%$91,857 -2.7%
    2025$1,932 +3%$94,377 +6.8%
    2024$1,876 +3%$88,391 +13.3%
    2023$1,822 -1.5%$77,981 +6.2%
    2022$1,850 +7.7%$73,410
    2021$1,717 +6.7%$73,410 +4.2%
    2020$1,609 -11.6%$70,454 +7.7%
    2019$1,820 +26.8%$65,447
    2018$1,436 $65,447 +3%
    2017$1,436 $63,529 +4.6%
    2016$1,436 +0.2%$60,723 +16.1%
    2015$1,432 +3%$52,323 +14%
    2014$1,390 $45,887
    2013-- $45,887 +2.3%
    2012-- $44,854 -10.9%
    2011-- $50,333 +2.3%
    2010-- $49,189 -29.9%
    2009-- $70,212
    2008-- $70,212 -30.9%
    2007-- $101,578 +2.1%
    2006-- $99,510 +41.6%
    2005-- $70,259 +27.8%
    2004-- $54,985 +8.4%
    2003-- $50,712 +7.3%
    2002-- $47,250 +5.9%
    2001-- $44,620

    Find assessor info on the county website

    Neighborhood: Paradise

    Nearby schools

    GreatSchools rating
    Schools provided by the listing agent
    • Elementary: Beatty John R*
    • Middle: Schofield Jack Lund
    • High: Silverado

    Source: The MLS. This data may not be complete. We recommend contacting the local school district to confirm school assignments for this home.

    Get a cash offer in 3 minutes
    Find out how much your home could sell for in as little as 3 minutes with a no-obligation cash offer.
    Estimated market value
    $463,600
    Get a cash offer in 3 minutes
    Find out how much your home could sell for in as little as 3 minutes with a no-obligation cash offer.
    Estimated market value
    $463,600