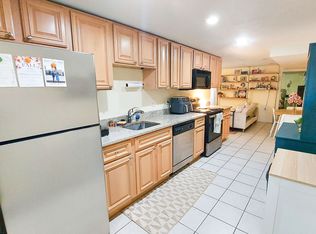
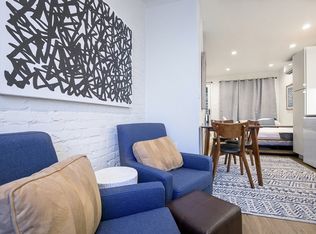
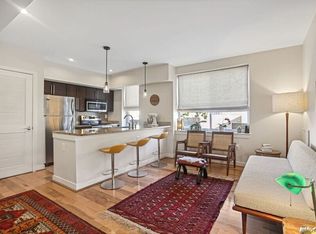
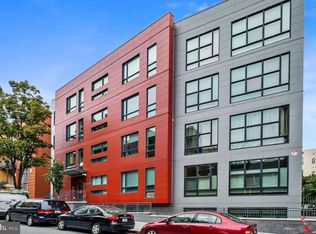
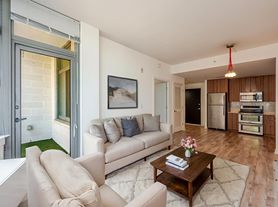
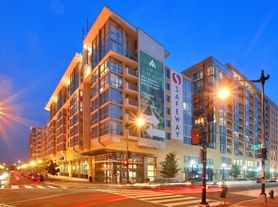

Fully Furnished Sun-Filled Studio in the Heart of DC Enjoy stylish city living in this spacious fifth-floor studio located in the heart of DC's vibrant Mt. Vernon Triangle neighborhood within the historic Yale Steam Laundry Condominium building. Filled with natural light and featuring sleek modern finishes, this thoughtfully designed home includes a Murphy bed for flexible living, allowing the space to easily transition from bedroom to open living area. The open living and dining space features a breakfast bar and built-in storage, offering both comfort and functionality. Step outside through French doors to your own private balcony perfect for morning coffee or relaxing at the end of the day. The kitchen is equipped with stainless steel appliances, expansive granite countertops, and generous cabinet storage. A large modern bathroom and in-unit washer and dryer complete the home. Residents enjoy exceptional amenities including a fully equipped fitness center, rooftop pool with spacious sun deck, and game room. Garage parking and additional storage are also included. Ideally located just moments from Gallery Place/Chinatown Metro, Capital One Arena, Safeway, dining, shopping, and easy access to I-395 and major commuter routes.
Apartment for rent
Apartment
Available now
Cats, dogs OK
Air conditioner, central air, electric
Dryer in unit laundry
1 Attached garage space parking
Electric, heat pump
What's special
Spacious fifth-floor studioSleek modern finishesLarge modern bathroomBuilt-in storageIn-unit washer and dryerExpansive granite countertopsBreakfast bar
- 27 days |
- -- |
- -- |
Zillow last checked:
Listing updated:
District law requires that a housing provider state that the housing provider will not refuse to rent a rental unit to a person because the person will provide the rental payment, in whole or in part, through a voucher for rental housing assistance provided by the District or federal government.
Travel times

Let’s turn your rent into credit progress
Build credit history with every on-time payment and get credit for the payment you’re already making.
Facts & features
Interior
Bedrooms & bathrooms
- Bedrooms: 0
- Bathrooms: 1
- Full bathrooms: 1
Heating
- Electric, Heat Pump
Cooling
- Air Conditioner, Central Air, Electric
Appliances
- Included: Dishwasher, Dryer, Dryer - Front Loading, Electric Water Heater, Exhaust Fan, Garbage Disposal, Microwave Oven, Oven/Range - Electric, Refrigerator, Stainless Steel Appliance(s), Washer, Washer - Front Loading, Water Heater
- Laundry: Dryer In Unit, Has Laundry, In Unit, Washer In Unit
Features
- 9'+ Ceilings, Built-in Features, Combination Dining/Living, Elevator, Exhaust Fan, Kitchen - Gourmet, Open Floorplan, Primary Bath(s), Storage, Upgraded Countertops
- Flooring: Carpet, Ceramic, Hardwood, Wood
- Furnished: Yes
Interior area
- Total interior livable area: 440 sqft
Property
Parking
- Total spaces: 1
- Parking features: Assigned, Attached, Garage
- Has attached garage: Yes
Features
- Patio & porch: Patio
- Exterior features: 9'+ Ceilings, Balcony, Combination Dining/Living, Kitchen - Gourmet, Meeting Room, Primary Bath(s), Reserved/Assigned Parking, Security, Storage, Upgraded Countertops
- Pool features: Community, Pool
- Has view: Yes
- View description: City View
Details
- Additional structures: Garage(s), Storage
- Parcel number: 05142116
Construction
Type & style
- Home type: Apartment
- Architectural style: Contemporary
- Property subtype: Apartment
Materials
- Roof: Flat
Condition
- Year built: 2008
Building
Management
- Pets allowed: Yes
Community & HOA
Community
- Features: Fitness Center, Pool
HOA
- Amenities included: Fitness Center, Game Room
Location
- Region: Washington
Financial & listing details
- Lease term: Contact For Details
Nearby apartments for rent

Price history
| Date | Event | Price |
|---|---|---|
| 8/30/2026 | Listed for rent | $2,500-3.8%$6/sqft |
Source: Bright MLS #DCDC2280796 Report a problem | ||
| 6/10/2026 | Listing removed | $2,600$6/sqft |
Source: Bright MLS #DCDC2259002 Report a problem | ||
| 4/29/2026 | Listed for rent | $2,600+30.1%$6/sqft |
Source: Bright MLS #DCDC2259002 Report a problem | ||
| 8/23/2024 | Sold | $312,500-3.8%$710/sqft |
Source:  Bright MLS #DCDC2141814 Report a problem Bright MLS #DCDC2141814 Report a problem | ||
| 7/29/2024 | Contingent | $325,000$739/sqft |
Source: Bright MLS #DCDC2141814 Report a problem | ||
| 5/17/2024 | Listed for sale | $325,000+44.4%$739/sqft |
Source: Bright MLS #DCDC2141814 Report a problem | ||
| 3/24/2021 | Listing removed | -- |
Source: Owner Report a problem | ||
| 10/3/2018 | Listing removed | $1,999$5/sqft |
Source: Owner Report a problem | ||
| 9/9/2018 | Listed for rent | $1,999$5/sqft |
Source: Owner Report a problem | ||
| 6/9/2009 | Sold | $225,000$511/sqft |
Source: Public Record Report a problem | ||