Welcome to this beautifully maintained 4 bedroom, 2 bath home offering the perfect blend of comfort, functionality, and privacy. Fresh interior paint creates a bright, updated feel throughout, while the thoughtfully designed floor plan features a dedicated office, spacious living area, and a charming breakfast nook ideal for everyday dining.
The heart of the home is the well appointed kitchen, complete with a center island, newly refurbished cabinets, pot rack, new microwave, and beautifully maintained appliances, providing ample space for meal preparation and entertaining. Rich hardwood floors flow through the main living areas, complemented by durable tile flooring in the kitchen and new carpet in all bedrooms for added comfort.
The spacious primary suite serves as a relaxing retreat with a beautifully updated shower and ample room to unwind at the end of the day. Throughout the home, thoughtful updates and meticulous care create a move-in-ready opportunity.
Enjoy the added privacy of having no neighbors behind you. Outside, a beautiful mature shade tree enhances the home’s curb appeal, while the welcoming covered front patio offers the perfect place for a bistro set, morning coffee, or an evening spent enjoying the neighborhood atmosphere.
Residents enjoy access to a sparkling neighborhood pool, providing a refreshing place to relax and enjoy warm Texas days. Conveniently located near shopping, dining, parks, recreation, and schools, this home offers easy access to everyday amenities while maintaining a comfortable neighborhood setting.
Combining privacy, updates, and a highly functional floor plan, this inviting Anna home is ready for its next owner to enjoy.
Sold
Price Unknown
437 Niagara Falls Dr, Anna, TX 75409
4beds
1,966sqft
Single Family Residence
Built in 2005
6,185 Square Feet Lot
$279,800 Zestimate®
$--/sqft
$2,068 Estimated rent
Home value
$279,800
$266,000 - $294,000
$2,068/mo
Zestimate® history
Owner options
List your home for rent
$2,068/mo
Rent Zestimate®
Find your next renter with Zillow Rental Manager. Plus, with online applications, you can quickly screen prospective tenants – for free.
$2,068/mo
Rent Zestimate®
Refinance and save
$250/mo
Est. payment
Refinancing to a lower rate could help reduce your monthly payments and save thousands over the life of the loan.
$250/mo
Est. payment
Explore your selling options
Work with a Zillow partner agent
Leverage their expertise and Zillow's premium Showcase listings to get your home seen by more buyers.
Get startedList with your own agent
Get your home in front of millions of buyers by listing it on Zillow.
Learn how to do itSell it yourself
Take full control of how buyers see your home on Zillow by listing For Sale by Owner (FSBO).
List your homeWhat's special
Zillow last checked:
Listing updated:
Listed by:
Summer Hayes 0651794 972-774-9888,
Better Homes & Gardens, Winans 972-774-9888,
Korey Benton 0644152 972-658-0644,
Better Homes & Gardens, Winans
Bought with:
Tianna Green, 0789213
LPT Realty LLC
Source: NTREIS,MLS#: 21300345
Facts & features
Interior
Bedrooms & bathrooms
- Bedrooms: 4
- Bathrooms: 2
- Full bathrooms: 2
Primary bedroom
- Features: Ceiling Fan(s), En Suite Bathroom, Walk-In Closet(s)
- Level: First
- Dimensions: 19 x 12
Bedroom
- Features: Ceiling Fan(s)
- Level: First
- Dimensions: 12 x 19
Bedroom
- Features: Built-in Features, Ceiling Fan(s)
- Level: First
- Dimensions: 14 x 10
Bedroom
- Features: Ceiling Fan(s)
- Level: First
- Dimensions: 10 x 9
Primary bathroom
- Features: Built-in Features, En Suite Bathroom, Garden Tub/Roman Tub, Separate Shower
- Level: First
- Dimensions: 10 x 9
Other
- Features: Built-in Features, Linen Closet
- Level: First
- Dimensions: 10 x 5
Kitchen
- Features: Breakfast Bar, Built-in Features, Eat-in Kitchen, Kitchen Island
- Level: First
- Dimensions: 12 x 10
Laundry
- Level: First
- Dimensions: 6 x 6
Living room
- Features: Ceiling Fan(s)
- Level: First
- Dimensions: 19 x 15
Office
- Level: First
- Dimensions: 12 x 11
Heating
- Electric
Cooling
- Ceiling Fan(s), Electric
Appliances
- Included: Dishwasher, Electric Oven, Electric Range, Electric Water Heater, Disposal, Microwave, Vented Exhaust Fan
Features
- Cedar Closet(s), Decorative/Designer Lighting Fixtures, Eat-in Kitchen, High Speed Internet, Kitchen Island, Pantry, Cable TV, Walk-In Closet(s)
- Flooring: Hardwood, Tile
- Has basement: No
- Has fireplace: No
Interior area
- Total interior livable area: 1,966 sqft
Property
Parking
- Total spaces: 2
- Parking features: Door-Multi, Driveway, Garage Faces Front, Garage, Lighted
- Attached garage spaces: 2
Features
- Levels: One
- Stories: 1
- Patio & porch: Rear Porch, Front Porch, Covered
- Exterior features: Rain Gutters
- Pool features: None, Community
- Fencing: Metal,Wood
Lot
- Size: 6,185 Square Feet
- Dimensions: 52 x 121 x 51 x 121
- Features: Many Trees
- Residential vegetation: Grassed
Details
- Parcel number: R818200D00901
Construction
Type & style
- Home type: SingleFamily
- Architectural style: Traditional,Detached
- Property subtype: Single Family Residence
Materials
- Brick, Wood Siding
- Foundation: Slab
- Roof: Composition
Condition
- Resale
- Year built: 2005
Utilities & green energy
- Sewer: Public Sewer
- Utilities for property: Sewer Available, Cable Available
Community & HOA
Community
- Features: Clubhouse, Curbs, Playground, Park, Pool, Sidewalks, Trails/Paths
- Security: Prewired
- Subdivision: The Falls #1b
HOA
- Has HOA: Yes
- Services included: All Facilities, Association Management
- HOA fee: $250 semi-annually
- HOA name: Neighborhood Management
- HOA phone: 972-359-1548
Location
- Region: Anna
Financial & listing details
- Tax assessed value: $308,618
- Date on market: 6/13/2026
- Cumulative days on market: 54 days
- Listing terms: Cash,Conventional,FHA,VA Loan
Price history
| Date | Event | Price |
|---|---|---|
| 9/1/2026 | Sold | -- |
Source: NTREIS #21300345 Report a problem | ||
| 8/17/2026 | Pending sale | $294,000$150/sqft |
Source: NTREIS #21300345 Report a problem | ||
| 8/5/2026 | Contingent | $294,000$150/sqft |
Source: NTREIS #21300345 Report a problem | ||
| 7/10/2026 | Price change | $294,000-1%$150/sqft |
Source: NTREIS #21300345 Report a problem | ||
| 6/13/2026 | Listed for sale | $297,000$151/sqft |
Source: NTREIS #21300345 Report a problem | ||
Public tax history
| Year | Property taxes | Tax assessment |
|---|---|---|
| 2026 | -- | $308,618 -4.7% |
| 2025 | $1,889 +4.2% | $324,000 +1.4% |
| 2024 | $1,813 +8.7% | $319,391 +10% |
| 2023 | $1,668 -49.7% | $290,355 +10% |
| 2022 | $3,317 +0.9% | $263,959 +10% |
| 2021 | $3,286 +3% | $239,963 +10% |
| 2020 | $3,191 +0.6% | $218,148 +2.8% |
| 2019 | $3,173 +1% | $212,118 +2.6% |
| 2018 | $3,141 +4.9% | $206,657 +8.4% |
| 2017 | $2,993 | $190,605 +11.6% |
| 2016 | $2,993 +0.4% | $170,791 +7.2% |
| 2015 | $2,981 | $159,254 +7% |
| 2014 | $2,981 | $148,878 +15.3% |
| 2013 | -- | $129,104 +10% |
| 2012 | -- | $117,373 +0.2% |
| 2011 | -- | $117,192 +2% |
| 2010 | -- | $114,933 -11.1% |
| 2009 | -- | $129,236 -5.3% |
| 2008 | -- | $136,509 -6.2% |
| 2007 | -- | $145,461 +4.6% |
| 2006 | -- | $139,067 +357.8% |
| 2005 | -- | $30,375 |
Find assessor info on the county website
Neighborhood: 75409
Nearby homes
- $283,5003 bd2 ba2.1k sqft441 Niagara Falls Dr, Anna, TX 75409Off Market

- $310,2003 bd3 ba2.1k sqft433 Niagara Falls Dr, Anna, TX 75409Off Market
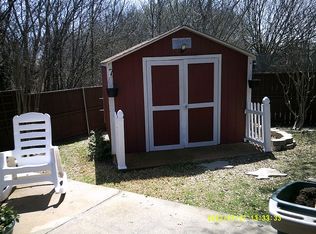
- $303,2003 bd2 ba2.2k sqft445 Niagara Falls Dr, Anna, TX 75409Off Market
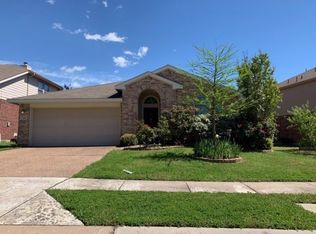
- $332,9004 bd2 ba2.4k sqft429 Niagara Falls Dr, Anna, TX 75409Off Market
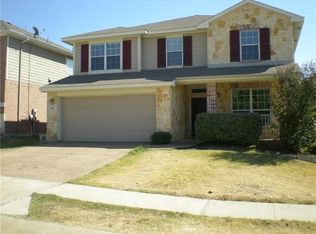
- $370,7004 bd2 ba3k sqft433 Stanley Falls Dr, Anna, TX 75409Off Market
- $349,3004 bd3 ba2.6k sqft425 Niagara Falls Dr, Anna, TX 75409Off Market
- $343,7005 bd4 ba2.7k sqft501 Niagara Falls Dr, Anna, TX 75409Off Market
- $266,0003 bd2 ba1.6k sqft432 Niagara Falls Dr, Anna, TX 75409Off Market
Nearby schools
GreatSchools rating
- 3/10Joe K Bryant Elementary SchoolGrades: PK-5Distance: 2.2 mi
- 4/10Slayter Creek MiddleGrades: 6-8Distance: 1.7 mi
- 5/10Anna High SchoolGrades: 9-12Distance: 1.3 mi
Schools provided by the listing agent
- Elementary: Sue Evelyn Rattan,Early Childhood Center
- Middle: Clemons Creek
- High: Anna
- District: Anna ISD
Source: NTREIS. This data may not be complete. We recommend contacting the local school district to confirm school assignments for this home.
Get a cash offer in 3 minutes
Find out how much your home could sell for in as little as 3 minutes with a no-obligation cash offer.
Estimated market value
$279,800
Get a cash offer in 3 minutes
Find out how much your home could sell for in as little as 3 minutes with a no-obligation cash offer.
Estimated market value
$279,800
- Texas
- Collin County
- Anna
- 75409
- 437 Niagara Falls Dr
