Skip main navigation
Off market
  • $562,200

    437 Oaklawn Dr, Pittsburgh, PA 15241

    4beds
    2baths
    3,144sqft
    SingleFamily
    Built in 1986
    9,968 Square Feet Lot
    $562,200 Zestimate®
    $179/sqft
    $3,207 Estimated rent

    Home value

    $562,200

    $523,000 - $602,000

    $3,207/mo

    Zestimate® history
    Loading
    Loading...

    Owner options

    List your home for rent

    $3,207/mo

    Rent Zestimate®

    Find your next renter with Zillow Rental Manager. Plus, with online applications, you can quickly screen prospective tenants – for free.

    Learn more

    $3,207/mo

    Rent Zestimate®

    Refinance and save

    $3,814/mo

    Est. payment

    Refinancing to a lower rate could help reduce your monthly payments and save thousands over the life of the loan.

    See today's rates

    $3,814/mo

    Est. payment

    Explore your selling options

    Work with a Zillow partner agent

    Leverage their expertise and Zillow's premium Showcase listings to get your home seen by more buyers.

    Get started

    List with your own agent

    Get your home in front of millions of buyers by listing it on Zillow.

    Learn how to do it

    Sell it yourself

    Take full control of how buyers see your home on Zillow by listing For Sale by Owner (FSBO).

    List your home

    What's special

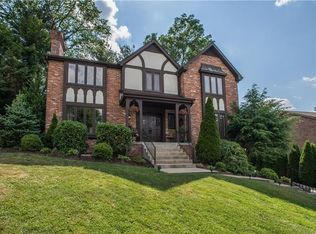
    Hurry to see this 4 BR, 2.5 BA Cortez-built home, located in the prestigious St. Clair Estates. This stately home has been beautifully maintained and updated inside and out. The small monthly HOA fee ($16) covers the maintenance of an undeveloped lot at the end of the street. The double front doors lead to the tiled front entry with crown molding and chair rails. A guest coat closet is conveniently located just inside the front doors. From the entry hall, the home flows into the sunny formal living room. Luxuriously sized living room. The large dining room can easily accommodate family and friends for special meals. The heart of this home is the equipped, eat-in-kitchen! Rich wood floors and a tiled back splash complement the warm wood cabinets and newer work surfaces. The prep area features an island with electric cook top, spacious pantry, plenty of storage and great work surfaces for the family chef. The kitchen opens to the family room with beamed ceiling. The garden doors allow natural light to flood the room and lead to the elevated rear deck, the perfect place for summer time grilling and entertaining. In colder seasons, enjoy the gas fireplace. All bedrooms and two full baths are on the second floor. The master suite offers soothing tones, newer floor covering and a walk-in closet. From the master bedroom, enter a dressing area with wide vanity and sink. The updated bath and large shower are adjacent to the dressing area. The 2nd bedroom is almost as large as the master and offers a wall of closets! Bedroom 3 offers a soft seafoam palette with white accents and the same newer carpet found throughout the upper level of the home.The main bath on the upper level is divided by a door so that the vanity is separate from the tub and commode area. The laundry completes the upper level floor plan. The rear lawn backs to a wooded undeveloped lot. The rear of the home has a deck and lower patio for maximum outdoor entertaining. The walkout lower level has been framed for a game room and half bath. A deck overlooks the rear lawn and offers room for grilling and dining. Other amenities include a 2 car integral garage and home warranty.

    This property is off market, which means it's not currently listed for sale or rent on Zillow. This may be different from what's available on other websites or public sources.

    Facts & features

    Interior

    Bedrooms & bathrooms
    • Bedrooms: 4
    • Bathrooms: 2.5
    Heating
    • Other
    Cooling
    • Central
    Features
    • Has fireplace: Yes
    Interior area
    • Total interior livable area: 3,144 sqft

    Property

    Parking
    • Parking features: Garage - Attached
    Lot
    • Size: 9,968 Square Feet
    Details
    • Parcel number: 0668R00068000000

    Construction

    Type & style
    • Home type: SingleFamily
    • Architectural style: Colonial
    Materials
    • masonry
    • Roof: Shake / Shingle
    Condition
    • Year built: 1986

    Community & HOA

    Location
    • Region: Pittsburgh

    Financial & listing details

    • Price per square foot: $179/sqft
    • Tax assessed value: $291,300
    • Annual tax amount: $11,131

    Price history

    DateEventPrice
    8/24/2012Sold$285,000-3.4%$91/sqft
    Source: WPMLS #920205 Report a problem
    7/11/2012Pending sale$295,000$94/sqft
    Source: Prudential Preferred Realty #920205 Report a problem
    6/12/2012Listed for sale$295,000$94/sqft
    Source: Prudential Preferred Realty #920205 Report a problem

    Public tax history

    YearProperty taxesTax assessment
    2025$11,131 +6.6%$273,300
    2024$10,438 +707.5%$273,300
    2023$1,293 $273,300
    2022$1,293 -6.2%$273,300 -6.2%
    2021$1,378 +2%$291,300
    2020$1,350 -2%$291,300
    2019$1,378 -44.7%$291,300
    2018$2,494 -74%$291,300
    2017$9,584 +595.6%$291,300
    2016$1,378 -84.6%$291,300
    2015$8,960 $291,300
    2014-- $291,300
    2013-- $291,300 +41.2%
    2012-- $206,300
    2011-- $206,300
    2010-- $206,300
    2009-- $206,300
    2008-- $206,300
    2007-- $206,300
    2006-- $206,300
    2005-- $206,300
    2004-- $206,300 -6.8%
    2003-- $221,300 -6.5%
    2002-- $236,800
    Find assessor info on the county website

    Neighborhood: 15241

    Nearby schools

    GreatSchools rating
    Get pre-qualified for a loan
    At Zillow Home Loans, we can pre-qualify you in as little as 5 minutes with no impact to your credit score.

    An equal housing lender. NMLS #10287.

    Sell for more on Zillow
    Get a Zillow Showcase℠ listing at no additional cost and you could sell for .
    $562,200
    2% more
    +$11,244
    With Zillow Showcase(estimated)
    $573,444