This meticulously maintained single-family and single-story home at 437 Parkshire Dr. in Murphy, TX 75094, offers a blend of comfort and elegance. Built in 2000, the property features 4 bedrooms and 3 full bathrooms within its 2,323 sq. ft. of living space. The open floor plan is enhanced by beautiful wood floors and Anderson windows, providing abundant natural light throughout.
The spacious gourmet kitchen boasts a breakfast bar, built-in cabinets, and modern appliances, making it ideal for both everyday living and entertaining. The beautiful quartz countertops make the chef's kitchen, not only durable and easy to maintain, but also brings luxe to the home. A cozy gas fireplace adds warmth to the living area, creating a welcoming atmosphere.
Situated on a 0.25-acre lot, the property includes a 2-car garage with overhead storage racks. The backyard offers a covered patio and sprinkler system, providing a pleasant outdoor space. Residents can enjoy community amenities such as a swimming pool and a large playground with ample green space.
Located within the Plano Independent School District, this home ensures access to quality education. Its proximity to local parks, shopping centers, and dining options adds to the convenience of the location. Come check out your next home!
Seller is offering $5,000 in concessions!
Sold
Price Unknown
437 Parkshire Dr, Murphy, TX 75094
4beds
2,323sqft
Single Family Residence
Built in 2000
0.25 Acres Lot
$-- Zestimate®
$--/sqft
$2,692 Estimated rent
Home value
Not available
Estimated sales range
Not available
$2,692/mo
Zestimate® history
Owner options
List your home for rent
$2,692/mo
Rent Zestimate®
Find your next renter with Zillow Rental Manager. Plus, with online applications, you can quickly screen prospective tenants – for free.
$2,692/mo
Rent Zestimate®
Refinance and save
$385/mo
Est. payment
Refinancing to a lower rate could help reduce your monthly payments and save thousands over the life of the loan.
$385/mo
Est. payment
Explore your selling options
Work with a Zillow partner agent
Leverage their expertise and Zillow's premium Showcase listings to get your home seen by more buyers.
Get startedList with your own agent
Get your home in front of millions of buyers by listing it on Zillow.
Learn how to do itSell it yourself
Take full control of how buyers see your home on Zillow by listing For Sale by Owner (FSBO).
List your homeWhat's special
Cozy gas fireplaceModern appliancesAbundant natural lightBeautiful wood floorsAnderson windowsBeautiful quartz countertopsCovered patio
Zillow last checked:
Listing updated:
Listed by:
Nida Irfan 0831606 888-455-6040,
Fathom Realty 888-455-6040
Bought with:
Van Bui
Real
Source: NTREIS,MLS#: 20861400
Facts & features
Interior
Bedrooms & bathrooms
- Bedrooms: 4
- Bathrooms: 3
- Full bathrooms: 3
Primary bedroom
- Features: En Suite Bathroom, Walk-In Closet(s)
- Level: First
- Dimensions: 18 x 11
Bedroom
- Features: Walk-In Closet(s)
- Level: First
- Dimensions: 12 x 11
Bedroom
- Features: Walk-In Closet(s)
- Level: First
- Dimensions: 10 x 10
Bedroom
- Features: Walk-In Closet(s)
- Level: First
- Dimensions: 10 x 10
Living room
- Features: Ceiling Fan(s), Fireplace
- Level: First
- Dimensions: 18 x 12
Heating
- Central, Natural Gas, Zoned
Cooling
- Central Air, Ceiling Fan(s), Electric, Zoned
Appliances
- Included: Dishwasher, Electric Oven, Gas Cooktop, Disposal, Microwave, Vented Exhaust Fan
- Laundry: Washer Hookup, Electric Dryer Hookup, Laundry in Utility Room
Features
- High Speed Internet, Kitchen Island, Open Floorplan, Walk-In Closet(s)
- Flooring: Wood
- Has basement: No
- Number of fireplaces: 1
- Fireplace features: Gas Log, Gas Starter
Interior area
- Total interior livable area: 2,323 sqft
Property
Parking
- Total spaces: 4
- Parking features: Additional Parking, Concrete, Driveway, Garage
- Attached garage spaces: 2
- Carport spaces: 2
- Covered spaces: 4
- Has uncovered spaces: Yes
Accessibility
- Accessibility features: Accessible Full Bath
Features
- Levels: One
- Stories: 1
- Pool features: None, Community
- Fencing: Back Yard
Lot
- Size: 0.25 Acres
Details
- Parcel number: R430200P02901
Construction
Type & style
- Home type: SingleFamily
- Architectural style: Detached
- Property subtype: Single Family Residence
Materials
- Brick, Other, Concrete, Vinyl Siding
- Foundation: Slab
- Roof: Composition,Shingle
Condition
- Year built: 2000
Utilities & green energy
- Sewer: Public Sewer
- Water: Public
- Utilities for property: Sewer Available, Water Available
Community & HOA
Community
- Features: Park, Pool, Curbs, Sidewalks
- Subdivision: Glen Ridge Estates - Ph IV
HOA
- Has HOA: Yes
- Services included: All Facilities, Association Management, Maintenance Grounds
- HOA fee: $385 annually
- HOA name: Glen Ridge Estates Owners Association, Inc
- HOA phone: 317-541-0000
Location
- Region: Murphy
Financial & listing details
- Tax assessed value: $491,808
- Annual tax amount: $8,005
- Date on market: 3/7/2025
- Cumulative days on market: 47 days
- Listing terms: Cash,Conventional,FHA
Price history
| Date | Event | Price |
|---|---|---|
| 4/22/2025 | Sold | -- |
Source: NTREIS #20861400 Report a problem | ||
| 3/28/2025 | Contingent | $543,000$234/sqft |
Source: NTREIS #20861400 Report a problem | ||
| 3/7/2025 | Listed for sale | $543,000+6.6%$234/sqft |
Source: NTREIS #20861400 Report a problem | ||
| 3/15/2024 | Listing removed | -- |
Source: Zillow Rentals Report a problem | ||
| 2/23/2024 | Listed for rent | $4,000+26%$2/sqft |
Source: Zillow Rentals Report a problem | ||
| 10/5/2023 | Listing removed | -- |
Source: Owner Report a problem | ||
| 9/6/2023 | Price change | $509,500-1%$219/sqft |
Source: NTREIS #20403048 Report a problem | ||
| 8/27/2023 | Price change | $514,500-2.7%$221/sqft |
Source: NTREIS #20403048 Report a problem | ||
| 8/10/2023 | Price change | $529,000+1.8%$228/sqft |
Source: NTREIS #20403048 Report a problem | ||
| 7/13/2023 | Listed for sale | $519,500+18.1%$224/sqft |
Source: Owner Report a problem | ||
| 8/8/2022 | Listing removed | -- |
Source: Zillow Rental Manager Report a problem | ||
| 7/31/2022 | Price change | $3,175-9.3%$1/sqft |
Source: Zillow Rental Manager Report a problem | ||
| 7/15/2022 | Listed for rent | $3,500$2/sqft |
Source: Zillow Rental Manager Report a problem | ||
| 11/23/2021 | Sold | -- |
Source: NTREIS #14695621 Report a problem | ||
| 10/29/2021 | Pending sale | $439,900$189/sqft |
Source: NTREIS #14695621 Report a problem | ||
| 10/21/2021 | Listed for sale | $439,900$189/sqft |
Source: NTREIS #14695621 Report a problem | ||
Public tax history
| Year | Property taxes | Tax assessment |
|---|---|---|
| 2025 | $8,005 +4.9% | $491,808 +5.4% |
| 2024 | $7,630 -5.6% | $466,500 -0.9% |
| 2023 | $8,079 -5.8% | $470,702 +7.4% |
| 2022 | $8,579 +20.5% | $438,074 +44.2% |
| 2021 | $7,123 +109.5% | $303,752 -1% |
| 2020 | $3,400 +0.3% | $306,837 +0.7% |
| 2019 | $3,389 +2.8% | $304,668 +5.6% |
| 2018 | $3,298 +3.9% | $288,594 +5.2% |
| 2017 | $3,175 | $274,306 +4.8% |
| 2016 | $3,175 +0.6% | $261,843 +9.2% |
| 2015 | $3,157 | $239,842 +12.1% |
| 2014 | $3,157 | $213,884 +11.6% |
| 2013 | -- | $191,717 +1% |
| 2012 | -- | $189,831 -2.1% |
| 2011 | -- | $193,823 +3% |
| 2010 | -- | $188,237 -0.8% |
| 2009 | -- | $189,792 -1.4% |
| 2008 | -- | $192,580 +4.2% |
| 2007 | -- | $184,796 +2.8% |
| 2006 | -- | $179,847 +2.8% |
| 2005 | -- | $175,002 +2.2% |
| 2004 | -- | $171,291 -0.7% |
| 2003 | -- | $172,579 +2.3% |
| 2002 | -- | $168,690 +0.1% |
| 2001 | -- | $168,522 |
Find assessor info on the county website
Neighborhood: Glen Ridge Estates
Nearby homes
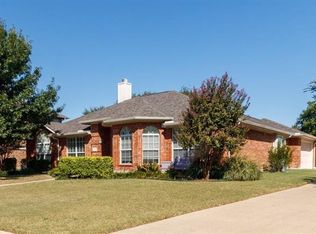
- $452,3004 bd2 ba2.2k sqft441 Parkshire Dr, Murphy, TX 75094Off Market
- $640,700-- bd-- ba-- sqft441 Parkshire Dr, Murphy, TX 75094Off Market
- $463,6004 bd2 ba2.4k sqft433 Parkshire Dr, Murphy, TX 75094Off Market
- $483,5004 bd3 ba2.3k sqft412 Oakhurst Dr, Murphy, TX 75094Off Market
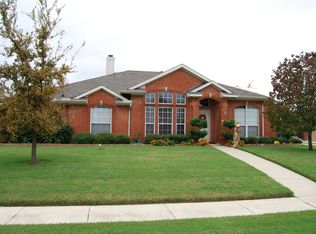
- $550,8004 bd3 ba2.5k sqft408 Oakhurst Dr, Murphy, TX 75094Off Market
- $445,5003 bd2 ba1.7k sqft416 Oakhurst Dr, Murphy, TX 75094Off Market
- $406,8003 bd2 ba1.7k sqft436 Parkshire Dr, Murphy, TX 75094Off Market
- $522,6004 bd2 ba2.8k sqft445 Parkshire Dr, Murphy, TX 75094Off Market
Nearby schools
GreatSchools rating
- 10/10Boggess Elementary SchoolGrades: PK-5Distance: 0.4 mi
- 9/10Murphy Middle SchoolGrades: 6-8Distance: 0.7 mi
- 7/10C A McMillen High SchoolGrades: 9-10Distance: 0.8 mi
Schools provided by the listing agent
- Elementary: Boggess
- Middle: Murphy
- High: Mcmillen
- District: Plano ISD
Source: NTREIS. This data may not be complete. We recommend contacting the local school district to confirm school assignments for this home.
- Texas
- Collin County
- Murphy
- 75094
- Glen Ridge Estates
- 437 Parkshire Dr
Nearby cities
Nearby neighborhoods
Nearby zip codes
Other Murphy Topics
