Rarely available elegant One-Level Living, exceptional home designed for both comfort and style! Enter this home to the spacious great room with soaring vaulted ceilings, gas fireplace, and a seamless flow into the dining area—perfect for entertaining and everyday living. The eat-in kitchen is a chef’s delight, featuring maple cabinetry, granite countertops, breakfast bar/island and sliders leading to a large deck where you can relax and take in the beautiful views. Enjoy the ease of one-level living with a spacious master ensuite on the main floor, french doors open to a versatile bonus room—ideal for an office, cozy reading nook, or personal retreat. The bath features a nice tiled walk in shower, soaking tub and walk-in closet. A conveniently located laundry room and powder room complete the first floor. The walkout lower level is a showstopper! A massive recreation room with open space boasting a mini kitchen, exercise area, full bath, and a private bedroom with an egress window—perfect for guests or multigenerational living. A walkout to a patio provides another great spot to enjoy the outdoors, and there’s plenty of storage for all your needs. The second floor features a loft overlooking the the main level, offering additional living or work-from-home space. Two well-sized bedrooms with generous closets share a full bath, making this second floor ideal for family or visitors. This home combines functionality and elegance, offering space and convenience in a fantastic location - close to the freeway, shopping and restaurants. The community amenities include a community room, pool and tennis courts. This home is so much larger than it looks and offers a ton of storage. Seller is offering a home warranty to the buyer.
Closed
$400,000
437 Partridge Ct, Macedonia, OH 44056
4beds
3,353sqft
Single Family Residence
Built in 2004
5,375 Square Feet Lot
$417,400 Zestimate®
$119/sqft
$3,159 Estimated rent
Home value
$417,400
$376,000 - $463,000
$3,159/mo
Zestimate® history
Owner options
List your home for rent
$3,159/mo
Rent Zestimate®
Find your next renter with Zillow Rental Manager. Plus, with online applications, you can quickly screen prospective tenants – for free.
$3,159/mo
Rent Zestimate®
Refinance and save
$2,853/mo
Est. payment
Refinancing to a lower rate could help reduce your monthly payments and save thousands over the life of the loan.
$2,853/mo
Est. payment
Explore your selling options
Work with a Zillow partner agent
Leverage their expertise and Zillow's premium Showcase listings to get your home seen by more buyers.
Get startedList with your own agent
Get your home in front of millions of buyers by listing it on Zillow.
Learn how to do itSell it yourself
Take full control of how buyers see your home on Zillow by listing For Sale by Owner (FSBO).
List your homeWhat's special
Gas fireplacePrivate bedroomTennis courtsBeautiful viewsRecreation roomLarge deckBonus room
Zillow last checked:
Listing updated:
Listed by:
Susan Warren SueWarren@kw.com330-903-4822,
Keller Williams Chervenic Rlty
Bought with:
Jean Reno, 323290
Howard Hanna
Source: MLS Now,MLS#: 5105151 Originating MLS: Akron Cleveland Association of REALTORS
Originating MLS: Akron Cleveland Association of REALTORSFacts & features
Interior
Bedrooms & bathrooms
- Bedrooms: 4
- Bathrooms: 4
- Full bathrooms: 3
- 1/2 bathrooms: 1
- Main level bathrooms: 2
- Main level bedrooms: 1
Primary bedroom
- Description: Flooring: Carpet
- Features: Vaulted Ceiling(s), Walk-In Closet(s), Window Treatments
- Level: First
- Dimensions: 17 x 13
Bedroom
- Description: Flooring: Carpet
- Features: Window Treatments
- Level: Second
- Dimensions: 16 x 12
Bedroom
- Description: Flooring: Carpet
- Features: Window Treatments
- Level: Second
- Dimensions: 14 x 12
Bedroom
- Description: Flooring: Carpet
- Features: Window Treatments
- Level: Lower
- Dimensions: 15 x 11
Bonus room
- Description: Flooring: Carpet
- Features: Vaulted Ceiling(s), Window Treatments
- Level: First
- Dimensions: 13 x 11
Eat in kitchen
- Description: Flooring: Laminate
- Features: Breakfast Bar, Granite Counters, High Ceilings, Vaulted Ceiling(s), Window Treatments
- Level: First
- Dimensions: 18 x 14
Exercise room
- Description: Flooring: Carpet
- Level: Lower
- Dimensions: 12 x 11
Great room
- Description: Flooring: Carpet
- Features: Fireplace, High Ceilings, Vaulted Ceiling(s), Window Treatments
- Level: First
- Dimensions: 29 x 15
Kitchen
- Description: Flooring: Laminate
- Level: Lower
- Dimensions: 8 x 8
Laundry
- Description: Flooring: Luxury Vinyl Tile
- Level: First
- Dimensions: 11 x 7
Loft
- Description: Flooring: Carpet
- Level: Second
- Dimensions: 14 x 8
Recreation
- Description: Flooring: Carpet
- Features: Window Treatments
- Level: Lower
- Dimensions: 47 x 14
Heating
- Forced Air, Fireplace(s), Gas
Cooling
- Central Air, Ceiling Fan(s)
Appliances
- Included: Dryer, Dishwasher, Disposal, Microwave, Range, Refrigerator, Washer
- Laundry: Main Level, Laundry Room
Features
- Breakfast Bar, Ceiling Fan(s), Chandelier, Eat-in Kitchen, Granite Counters, High Ceilings, Kitchen Island, Open Floorplan, Storage, Soaking Tub, Vaulted Ceiling(s), Walk-In Closet(s)
- Windows: Window Coverings
- Basement: Full,Finished,Storage Space,Walk-Out Access
- Number of fireplaces: 1
- Fireplace features: Living Room, Gas
Interior area
- Total structure area: 3,353
- Total interior livable area: 3,353 sqft
- Finished area above ground: 2,277
- Finished area below ground: 1,076
Property
Parking
- Total spaces: 2
- Parking features: Attached, Garage Faces Front, Garage, Garage Door Opener
- Attached garage spaces: 2
Features
- Levels: Two
- Stories: 2
- Patio & porch: Deck, Front Porch, Patio
- Pool features: Association, Community
- Has view: Yes
- View description: Trees/Woods
Lot
- Size: 5,375 Square Feet
Details
- Parcel number: 3312487
Construction
Type & style
- Home type: SingleFamily
- Architectural style: Cape Cod,Contemporary
- Property subtype: Single Family Residence
Materials
- Stone, Vinyl Siding
- Roof: Asphalt
Condition
- Year built: 2004
Details
- Warranty included: Yes
Utilities & green energy
- Sewer: Public Sewer
- Water: Public
Community & HOA
Community
- Features: Common Grounds/Area, Tennis Court(s), Pool
- Security: Smoke Detector(s)
- Subdivision: Springhill Detached Clstrs Ph
HOA
- Has HOA: Yes
- Services included: Insurance, Maintenance Grounds, Recreation Facilities, Snow Removal, Trash
- HOA fee: $215 monthly
- HOA name: Summit Highlands
Location
- Region: Macedonia
Financial & listing details
- Price per square foot: $119/sqft
- Tax assessed value: $369,430
- Annual tax amount: $5,822
- Date on market: 3/11/2025
- Cumulative days on market: 15 days
Price history
| Date | Event | Price |
|---|---|---|
| 5/7/2025 | Sold | $400,000$119/sqft |
Source:  MLS Now #5105151 Report a problem MLS Now #5105151 Report a problem | ||
| 4/3/2025 | Pending sale | $400,000$119/sqft |
Source: MLS Now #5105151 Report a problem | ||
| 3/20/2025 | Listed for sale | $400,000$119/sqft |
Source: MLS Now #5105151 Report a problem | ||
| 3/13/2025 | Pending sale | $400,000$119/sqft |
Source: MLS Now #5105151 Report a problem | ||
| 3/11/2025 | Listed for sale | $400,000+14.3%$119/sqft |
Source: MLS Now #5105151 Report a problem | ||
| 4/12/2021 | Sold | $350,000+3.1%$104/sqft |
Source: MLS Now #4254747 Report a problem | ||
| 2/22/2021 | Pending sale | $339,500$101/sqft |
Source: MLS Now #4254747 Report a problem | ||
| 2/19/2021 | Listed for sale | $339,500+38.6%$101/sqft |
Source: MLS Now #4254747 Report a problem | ||
| 5/2/2014 | Sold | $245,000-2.8%$73/sqft |
Source: Public Record Report a problem | ||
| 3/19/2014 | Listed for sale | $252,000-4.9%$75/sqft |
Source: Owner Report a problem | ||
| 4/21/2012 | Listing removed | $264,900$79/sqft |
Source: Howard Hanna - Macedonia #3264488 Report a problem | ||
| 9/28/2011 | Listed for sale | $264,900+2.3%$79/sqft |
Source: Howard Hanna - Macedonia #3264488 Report a problem | ||
| 6/29/2004 | Sold | $258,940$77/sqft |
Source: Public Record Report a problem | ||
Public tax history
| Year | Property taxes | Tax assessment |
|---|---|---|
| 2025 | $6,417 +10.2% | $129,300 |
| 2024 | $5,821 +1.7% | $129,300 |
| 2023 | $5,723 +7.8% | $129,300 +31.8% |
| 2022 | $5,309 +6.9% | $98,070 +7.4% |
| 2021 | $4,965 | $91,312 |
| 2020 | -- | $91,312 +9.5% |
| 2019 | $4,931 +16.2% | $83,377 0% |
| 2018 | $4,246 +0.4% | $83,380 |
| 2017 | $4,230 | $83,380 +8% |
| 2016 | $4,230 | $77,200 |
| 2015 | $4,230 +0.5% | $77,200 |
| 2014 | $4,208 -6.2% | $77,200 -7.2% |
| 2013 | $4,486 -0.1% | $83,230 |
| 2012 | $4,491 +1.3% | $83,230 |
| 2011 | $4,433 +6.2% | $83,230 -7.7% |
| 2010 | $4,174 | $90,167 |
| 2009 | -- | $90,167 |
| 2008 | $4,225 +5.4% | $90,167 -0.2% |
| 2007 | $4,008 +1.1% | $90,325 |
| 2006 | $3,965 +3.2% | $90,325 |
| 2005 | $3,841 | $90,325 +24246.4% |
| 2004 | -- | $371 |
| 2003 | $14 | $371 |
Find assessor info on the county website
Neighborhood: 44056
Nearby homes
- $393,1003 bd3 ba1.9k sqft445 Partridge Ct, Macedonia, OH 44056Off Market
- $410,4004 bd3 ba1.8k sqft8639 Primrose Ln, Macedonia, OH 44056Off Market
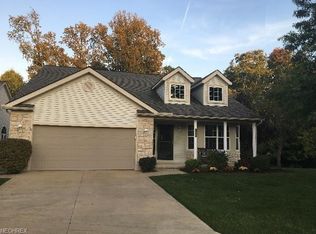
- $380,4003 bd2 ba1.8k sqft453 Partridge Ct, Macedonia, OH 44056Off Market
- $380,9003 bd2 ba2k sqft436 Partridge Ct, Macedonia, OH 44056Off Market
- $330,8002 bd2 ba1.9k sqft444 Partridge Ct, Macedonia, OH 44056Off Market
- $366,3004 bd3 ba1.9k sqft8647 Primrose Ln, Macedonia, OH 44056Off Market
- $319,3002 bd2 ba1.7k sqft8721 Crestview Dr, Macedonia, OH 44056Off Market
- $387,7003 bd2 ba2.2k sqft452 Partridge Ct, Macedonia, OH 44056Off Market
Nearby schools
GreatSchools rating
- 9/10Lee Eaton Elementary SchoolGrades: 5-6,8Distance: 0.8 mi
- 6/10Nordonia High SchoolGrades: 9-12Distance: 1.7 mi
- 8/10Nordonia Middle SchoolGrades: 7-8Distance: 1.1 mi
Schools provided by the listing agent
- District: Nordonia Hills CSD - 7710
Source: MLS Now. This data may not be complete. We recommend contacting the local school district to confirm school assignments for this home.
Get a cash offer in 3 minutes
Find out how much your home could sell for in as little as 3 minutes with a no-obligation cash offer.
Estimated market value
$417,400
Get a cash offer in 3 minutes
Find out how much your home could sell for in as little as 3 minutes with a no-obligation cash offer.
Estimated market value
$417,400
- Ohio
- Summit County
- Macedonia
- 44056
- 437 Partridge Ct
Nearby cities
Nearby zip codes
Other Macedonia Topics
