Skip main navigation
Off market
  • $615,500

    437 Peterson Ln, Waynesboro, VA 22980

    5beds
    2,503sqft
    SingleFamily
    Built in 2023
    0.35 Acres Lot
    $615,500 Zestimate®
    $246/sqft
    $2,931 Estimated rent

    Home value

    $615,500

    $585,000 - $646,000

    $2,931/mo

    Zestimate® history
    Loading
    Loading...

    Owner options

    List your home for rent

    $2,931/mo

    Rent Zestimate®

    Find your next renter with Zillow Rental Manager. Plus, with online applications, you can quickly screen prospective tenants – for free.

    Learn more

    $2,931/mo

    Rent Zestimate®

    Refinance and save

    $3,631/mo

    Est. payment

    Refinancing to a lower rate could help reduce your monthly payments and save thousands over the life of the loan.

    See today's rates

    $3,631/mo

    Est. payment

    Explore your selling options

    Work with a Zillow partner agent

    Leverage their expertise and Zillow's premium Showcase listings to get your home seen by more buyers.

    Get started

    List with your own agent

    Get your home in front of millions of buyers by listing it on Zillow.

    Learn how to do it

    Sell it yourself

    Take full control of how buyers see your home on Zillow by listing For Sale by Owner (FSBO).

    List your home

    What's special

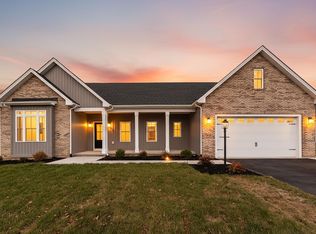
    BRAND NEW ONE LEVEL HOME NEARING COMPLETION in Ana Marie Estates!LOTS of useful space is thoughtfully designed into over 2500SF of living area, the 1-story floor plan includes 4 spacious bedrooms, 2 full bathrooms, and 1 half bath, and additional bedroom/bonus room above! Walk into the well designed open floor plan from the roomy covered front porch, and you'll feel right at home. Straight ahead from the foyer is the Great Room, with the kitchen and dining areas on the left. The great room ahead is a welcoming space with stone fireplace, and vaulted ceiling giving the space a sense of volume. The kitchen has a pantry, glass door cabinets, and huge island perfect for family and entertaining. Convenient mud/laundry room with laundry sink, located right off the garage. This plan offers privacy between bedrooms, with a massive master suite on one side and additional 3 bedrooms on the other. The owners suite has a spacious walk-in closet and large bathroom with 5 ft tile surround shower and double bowl vanity. Standard features include: Hardwood flooring throughout, dual fuel HVAC with propane back up, custom shower door in primary bathroom, designer lighting, front and rear covered porches, and one year builder warranty included.

    This property is off market, which means it's not currently listed for sale or rent on Zillow. This may be different from what's available on other websites or public sources.
    Facts & features

    Interior

    Bedrooms & bathrooms
    • Bedrooms: 5
    • Bathrooms: 3
    • Full bathrooms: 2
    • 1/2 bathrooms: 1
    Heating
    • Heat pump
    Cooling
    • Central
    Appliances
    • Included: Dishwasher, Range / Oven
    • Laundry: Dryer Hookup, Washer Hookup, Large Sink
    Features
    • Flooring: Tile, Hardwood
    • Basement: Crawl
    • Has fireplace: Yes
    Interior area
    • Total interior livable area: 2,503 sqft

    Property

    Parking
    • Total spaces: 2
    • Parking features: Garage - Attached
    Features
    • Exterior features: Stone, Vinyl, Brick
    Lot
    • Size: 0.35 Acres
    • Features: Public Road
    Details
    • Parcel number: 34142
    • Zoning: RS-12 Single Family Residential

    Construction

    Type & style
    • Home type: SingleFamily
    Materials
    • Frame
    • Foundation: Concrete Block
    • Roof: Composition
    Condition
    • Year built: 2023

    Community & neighborhood

    Community
    • Community features: On Site Laundry Available
    Location
    • Region: Waynesboro

    HOA & financial

    HOA
    • Has HOA: Yes
    • HOA fee: $25 monthly

    Other

    Other facts
    • Listing Services: Exclusive Right to Sell
    • Originating Board: GAAR
    • Comments: Yes
    • Include on Internet: Yes
    • Air Conditioning: Heat Pump, Central AC
    • Exterior: Brick, Vinyl, Stone, Board & Batten
    • Fireplace: One, Gas Logs, Stone
    • Garage Features: Attached, Auto Door, Electricity, Faces Front
    • Heating: Heat Pump, Propane, Electric, Dual Fuel
    • Kitchen Appliances/Feat: Dishwasher, Island, Breakfast Bar, Disposal, Gas Range, Eat-in, Recessed Light
    • Kitchen Cabinets/Counters: Granite, White Cabinets, Painted Cabinets, Glass Front Cabinets, Quartz Counter
    • Structure-Floors: Hardwood, Porcelain Tile
    • Structure-Window/Ceiling: Vaulted/Cathedral Ceiling, Tilt Sash Windows, Double-hung Windows, Screens, Tray Ceiling, 9' Ceilings
    • Garage: Yes
    • Master Bed on Main Level: Yes
    • Design: Ranch
    • Land Description: Landscaped
    • Sewer/Septic: Public Sewer
    • Water: Public Water
    • Master Bath on Main Level: Yes
    • Level: 1 Story
    • Basement: Crawl
    • High School: Waynesboro
    • Foundation: Concrete Block, Brick
    • Show Bldr Name to Public: Yes
    • Fireplace Location: Great Room
    • Laundry: Dryer Hookup, Washer Hookup, Large Sink
    • Occupied By: Vacant
    • Lot Features: Public Road
    • New Construction: Yes
    • Structure-Features: Walk-in Closet, Walk-up attic, Dual Vanities
    • Association Frequency: Annual
    • Assn Setup/Trans Fee Type: $
    • Source of SQ. FT.: Builder
    • Roof: Architectural Style
    • Builder: W. BOUTROS & CO
    • Zoning: RS-12 Single Family Residential
    • View: Panoramic View, Mountain View, Residential View
    • HOA: HOA

    Price history

    DateEventPrice
    3/23/2023Sold$573,063+0.6%$229/sqft
    Source: GASAOR #637087 Report a problem
    2/22/2023Pending sale$569,900$228/sqft
    Source: CAAR #637087 Report a problem
    12/7/2022Listed for sale$569,900$228/sqft
    Source: CAAR #637087 Report a problem

    Public tax history

    YearProperty taxesTax assessment
    2025$4,197 +12.2%$545,000 +12.2%
    2024$3,741 +594%$485,800 +594%
    2023$539 +8.9%$70,000 +27.3%
    2022$495 $55,000
    2021$495 $55,000
    2020$495 $55,000

    Find assessor info on the county website

    Neighborhood: 22980

    Nearby schools

    GreatSchools rating
    Schools provided by the listing agent
    • Elementary: William Perry
    • Middle: Kate Collins
    • High: Waynesboro

    Source: The MLS. This data may not be complete. We recommend contacting the local school district to confirm school assignments for this home.

    Get pre-qualified for a loan
    At Zillow Home Loans, we can pre-qualify you in as little as 5 minutes with no impact to your credit score.

    An equal housing lender. NMLS #10287.

    Sell for more on Zillow
    Get a Zillow Showcase℠ listing at no additional cost and you could sell for .
    $615,500
    2% more
    +$12,310
    With Zillow Showcase(estimated)
    $627,810